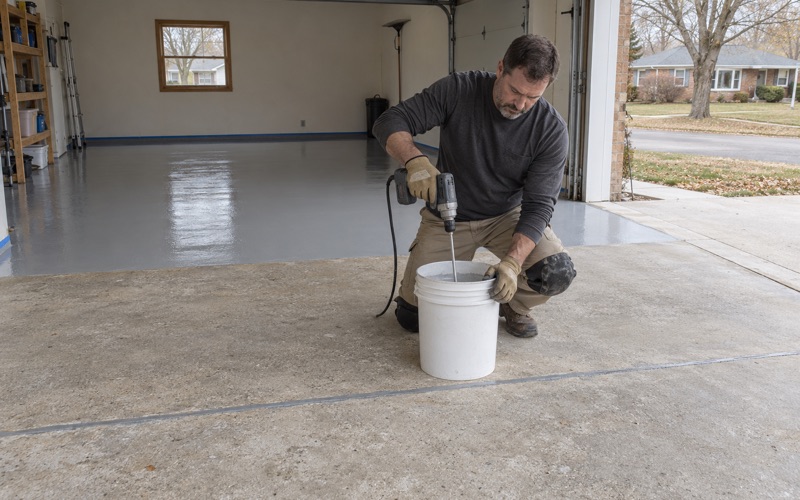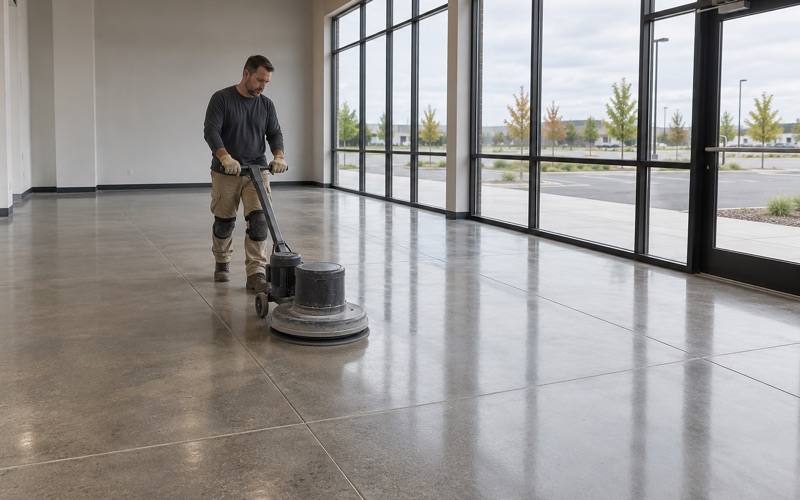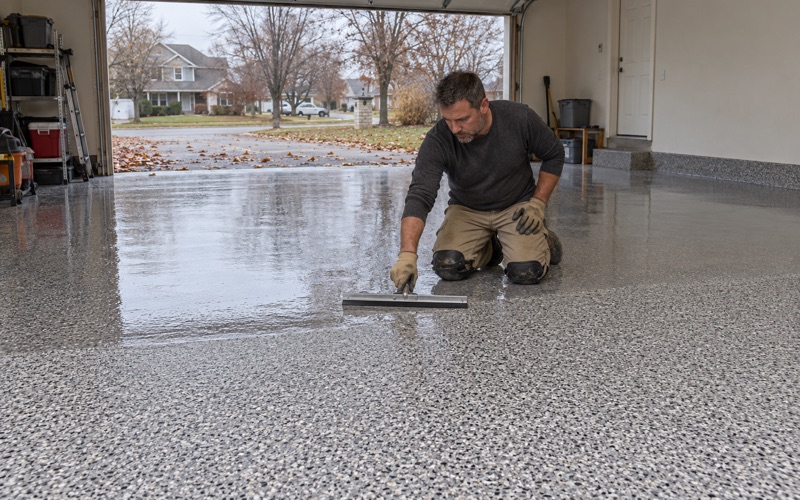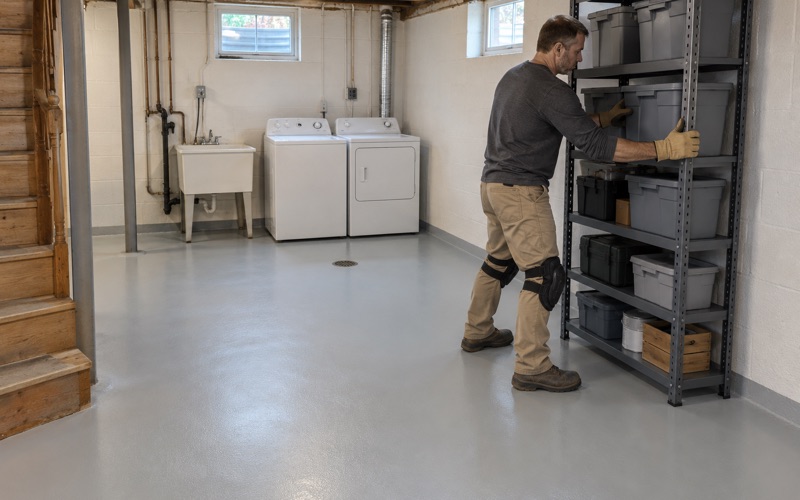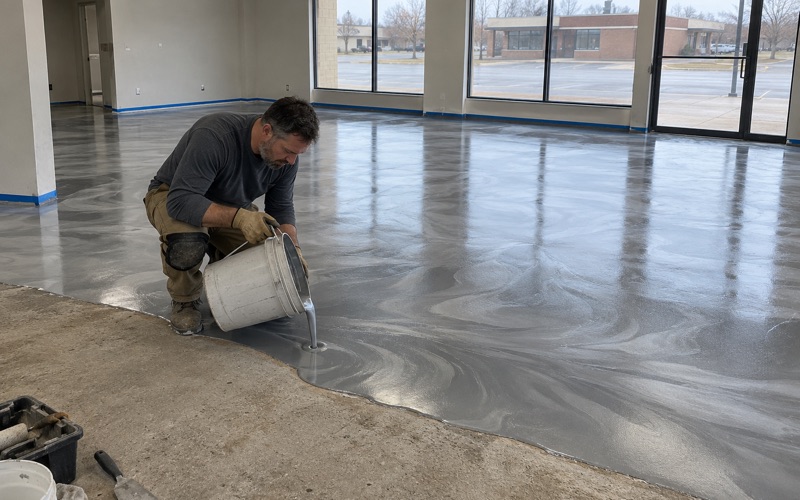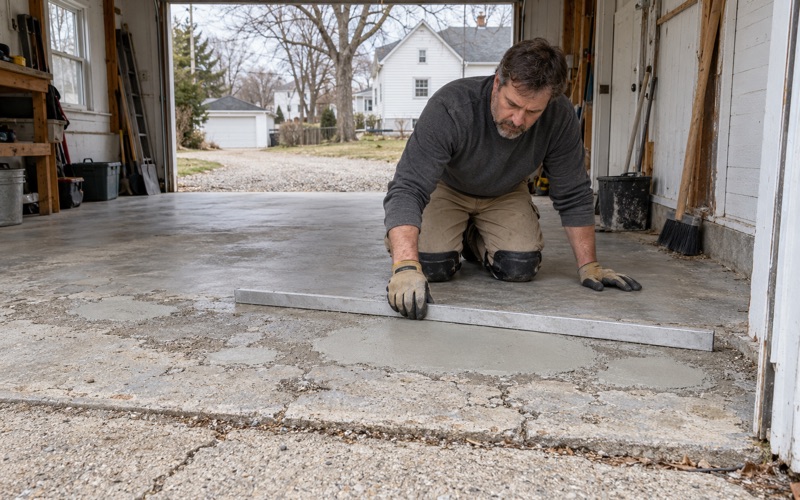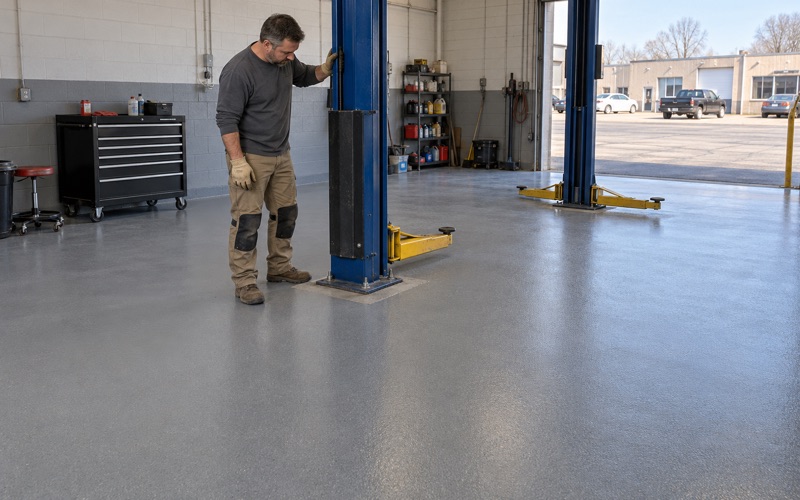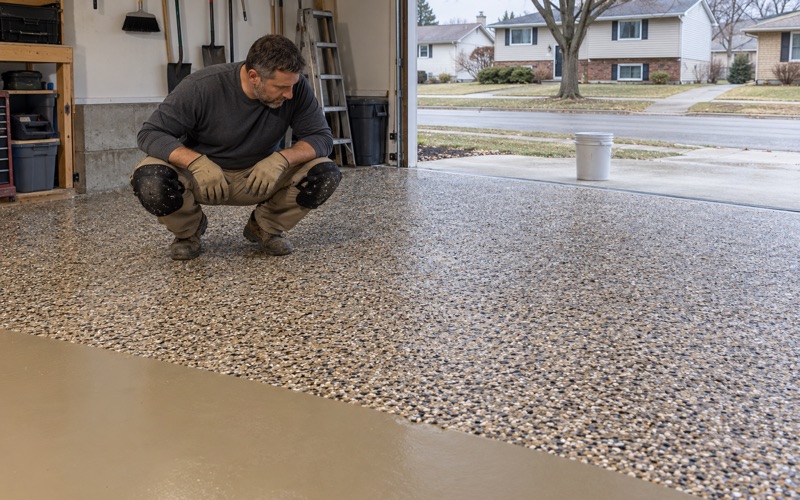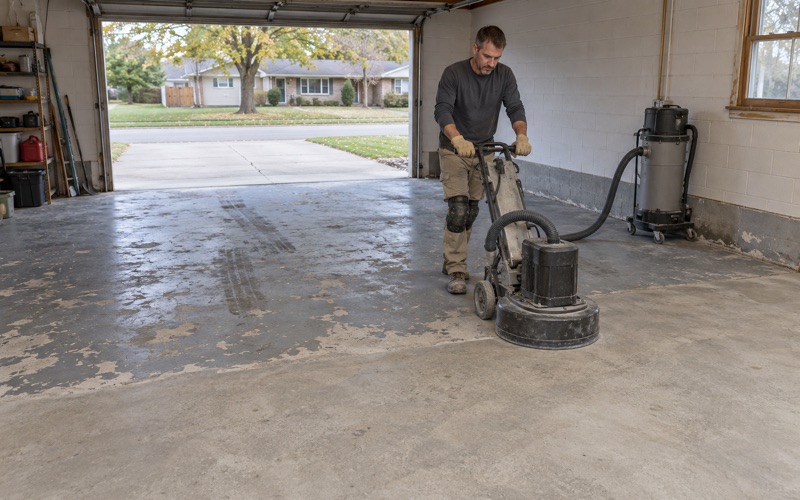
Janesville Epoxy Flooring has spent more than 20 years on epoxy flooring in Edgerton and across Rock County, and every job starts the same way: a diamond grinder or shot blaster opens the slab before any resin is mixed. We never acid etch. A mechanically profiled surface is what lets a 100% solids epoxy bite into concrete instead of sitting on top of it, waiting to peel.
Before we price a floor, we look hard at what is already there. Cracks, control joints and any old coating tell us whether a slab is ready, needs repair first, or should be replaced rather than coated, and we say which one plainly. Moisture testing appears in the scope as its own line item, not as an explanation offered after a floor has blistered.
Our proposals name the product, the system build and the finished thickness, so you can hold what went down against what was quoted. Warranty exclusions are read to you before anything is signed, and moisture is the first one we name. On a Wisconsin home, a written contract comes before any deposit, as the state’s home improvement rule requires.
Edgerton’s Tobacco Warehouses and Their Raised Basements
Forty-nine buildings numbered by the railroad
Edgerton was known for generations as Tobacco City U.S.A., and its downtown still shows why. The 1998 National Register nomination for the Pomeroy & Pelton warehouse at 1 West Fulton Street describes a district that once held 50 tobacco warehouses, and it notes that the 49 in Edgerton were numbered by the railroad. Pomeroy & Pelton, built in 1885, was number 30.
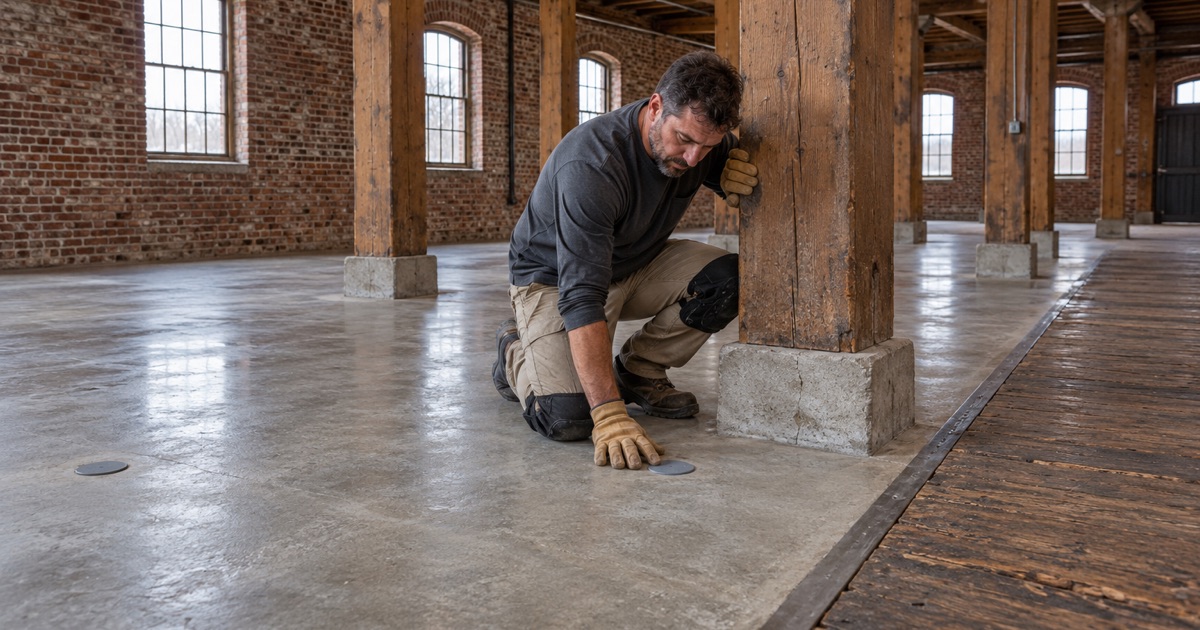
These were working buildings with a clear division of labor by floor. Tobacco was sweated on the top floor, the first floor held an office and storage, and in the raised basement workers, mostly women, sorted the leaf into bundles. The walls are load-bearing brick on a stone basement, and that lower level is where nearly every floor question in a building like this begins.
A basement designed to be damp
The nomination says it directly: to keep the tobacco supple during handling, the basement was designed to be damp. Its authors add that this was not hard to achieve on a site several writers described as swamp before the town was founded. Moisture in these lower levels was something the builders planned for, not a defect someone overlooked.
That design left marks. The same document reports that the basement has suffered more degradation over time than the upper floors, and that the wooden floor in particular shows some rot and buckling. When we are asked to coat a lower level in one of these buildings, we treat that history as the first fact on the job sheet, ahead of anything a dry-looking surface might suggest.
Why that history changes the job
A construction date alone tells us little about the concrete in a building, and we do not price a floor from one. What the tobacco warehouse record gives us is a reason to expect moisture to be part of the conversation, because the original builders wanted it there. That expectation sends us to a probe and a test kit long before it sends us to a mixing bucket.
Looking for epoxy-flooring closer to Beloit? See Beloit Epoxy-Flooring.
Testing Moisture in a Converted Warehouse Slab
In-slab relative humidity comes first
On a ground-level or basement slab in a converted warehouse, our preferred moisture test is ASTM F2170, which places relative humidity probes in drilled holes inside the concrete. The probes report what is happening within the slab rather than at its skin, and that is the figure most resin manufacturers write their warranties around. We let the probes equilibrate before we take a reading.
Where the floor and the product data sheet call for it, we add an ASTM F1869 calcium chloride test, which measures the moisture vapor emission rate leaving the surface over a set period. The two tests answer different questions. On an old building with an unknown slab history, having both results on paper is worth the extra visit, and the cost of both is shown in the proposal.
Reading the results honestly
We compare what the probes and dishes show against the coating maker’s published limits and the ASTM F710 thresholds. If the numbers fall inside them, we move ahead with grinding and the system we quoted. If they do not, you hear about it before any work begins, along with the options that remain and what each one would cost.
Sometimes the answer is a moisture-mitigation primer rated for the conditions we measured, followed by the epoxy build. Sometimes the answer is that the slab is not a candidate for a resin floor at all. We would rather lose a job at the testing stage than install a floor that lifts within a year and leaves you dealing with outgassing, pinholes or blisters.
What a coating cannot do
No floor coating is a cure for a damp basement, and none of ours is sold as one. A resin system does not change the conditions beneath a slab, and it will not turn a basement that was built to stay damp into a dry one. If water or vapor is pushing up through the concrete, the coating laid over it is the part that fails, usually at the bond line.
We also do not market any floor as radon reduction or as a fix for water coming up through a slab. Those problems belong to other trades, and a lower level in a building like Pomeroy & Pelton may need that work before a coating is even worth discussing. When it applies, we put that in writing rather than leaving it to a conversation.
Concrete Floors Versus Old Wood Floors
Where resin belongs
Epoxy, urethane cement and polyaspartic topcoats are concrete systems. They depend on a mechanically profiled mineral surface, ground to the ICRI CSP range the product calls for, and they move very little once cured. Old wood plank and heavy-timber floors behave differently, swelling and shrinking with the air around them, so they are not candidates for a resin floor coating.
The rot and buckling described in the Pomeroy & Pelton basement floor show why. Wood that has spent decades in a space kept damp on purpose is not a stable base for a rigid film. When a warehouse unit has wood floors, we leave them out of our scope and point you toward a carpenter or a wood flooring specialist instead of quoting something we would not stand behind.
Sorting out what is underfoot
Which warehouse floors downtown are concrete and which are wood has not been surveyed, and we will not guess. Old industrial buildings often mix the two, with concrete at grade, wood above, and patches poured during later renovations. Our site visit starts by confirming what each room actually has, sounding for hollow spots and identifying any previous coating.
Where we find concrete, we read its condition the same way we would in a newer building. Cracks get mapped, joints get checked for movement, and old paint or sealer gets identified so we know how much grinding it will take to reach clean concrete. If a slab is too broken up to hold a coating, we tell you it needs repair or replacement first.
Joints and traffic in working spaces
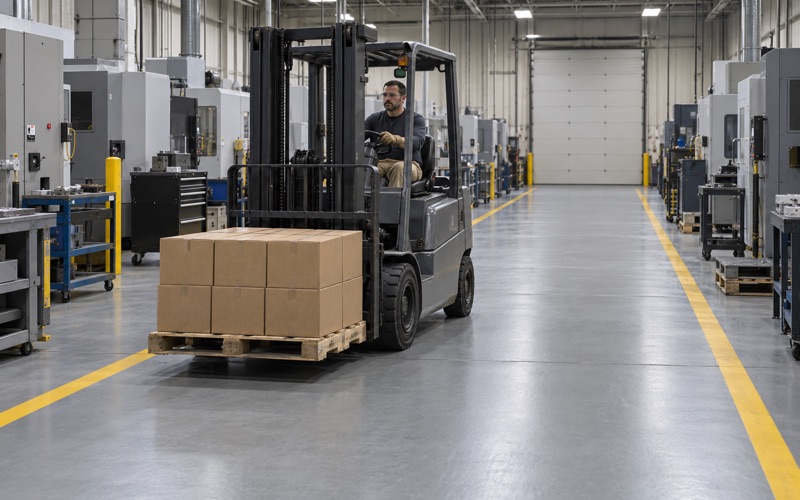
A converted warehouse that hosts programs, events or storage sees carts, dollies and sometimes small lifts. On those floors we fill control joints with a semirigid joint filler before any coating goes over them, so wheels roll across a joint instead of chipping its edges. When a building has to stay open, we can schedule grinding and coating overnight or across a weekend.
Apartments, Community Space and Edgerton Homes
Tobacco Row and Edgerton Community Outreach
Several of these buildings now have new lives. The city’s downtown page describes Tobacco Row, where two historic tobacco warehouses inside TIF #6 were converted into 28 apartments of one to three bedrooms. The same page notes that Edgerton Community Outreach occupies an 18,000-square-foot tobacco warehouse that is completing a $750,000 renovation with a ramp, elevator, ADA bathrooms and new heating and cooling.
We have no connection to either project and have done no work in those buildings. We mention them because they show the kind of space where our questions apply: residential or public use above, an old basement or ground-floor slab below, and a structure that was never meant to keep its lower level dry. Any slab like that gets tested before it gets a price.
Who reviews work in a converted building
A converted warehouse apartment falls under the Wisconsin commercial building code rather than the Wisconsin Uniform Dwelling Code, which governs one- and two-family homes. Edgerton handles building inspection through General Engineering Company under contract with the city. Floor coating did not appear on the city’s permit list, but we ask the inspector before scheduling whenever a job goes beyond coating.
That question matters most when a slab has to be cut, patched or replaced before it can be coated, because pouring new concrete and coating existing concrete are different questions for an inspector. We would rather make that call early than discover halfway through a renovation that a step needed sign-off nobody requested.
Garages and basements in Edgerton houses
Most housing outside downtown is owner-occupied detached homes, and much of it is old. Census figures put 592 of the city’s 2,570 housing units in buildings from 1939 or earlier, while 676 went up in 2000 or later. Basement and garage slabs across that range arrive with very different histories, so we test each one instead of assuming.
Wisconsin does not require a vapor retarder under an unconditioned attached garage slab, so a garage floor that looks dry can still carry moisture we need to know about. Garage systems are built for the road salt and calcium chloride brine that Rock County winters bring in on tires, usually a 100% solids epoxy base, a vinyl flake broadcast and a polyaspartic topcoat. Grinding dust and slurry are collected on site and never washed toward a street drain.
- 20+ Years in Concrete Coatings
- Moisture Testing in Every Scope
- Free Written Estimates