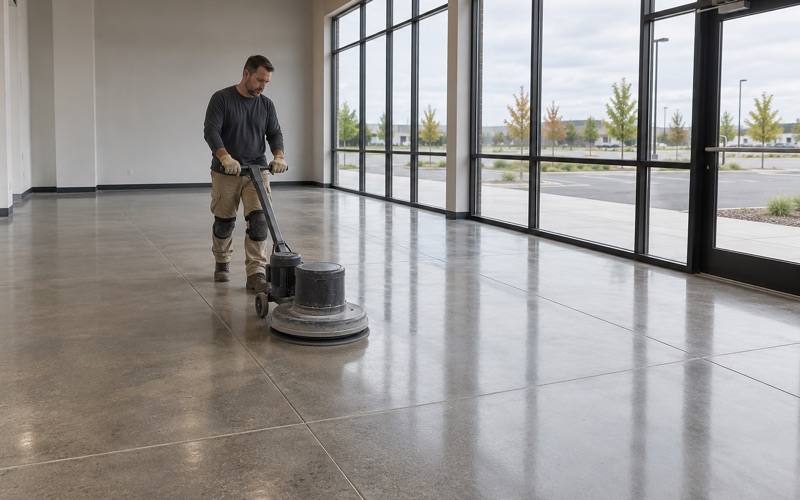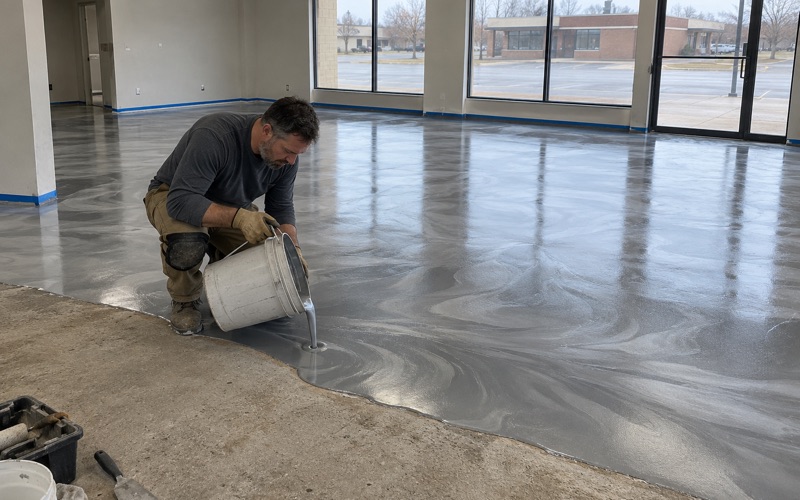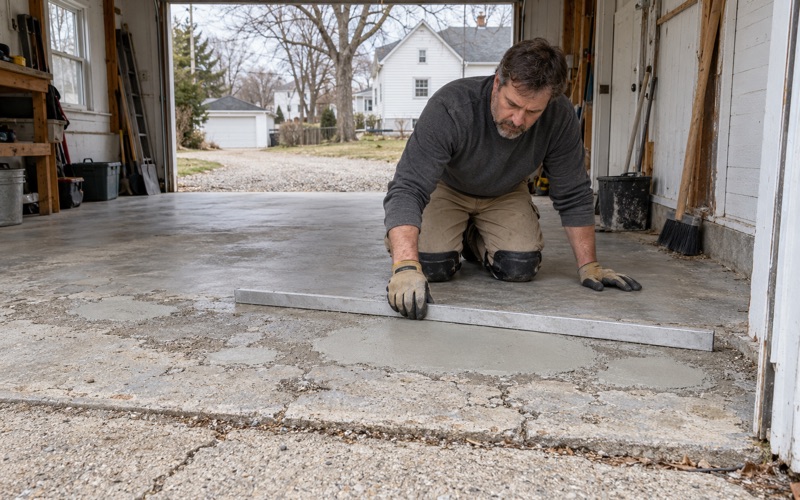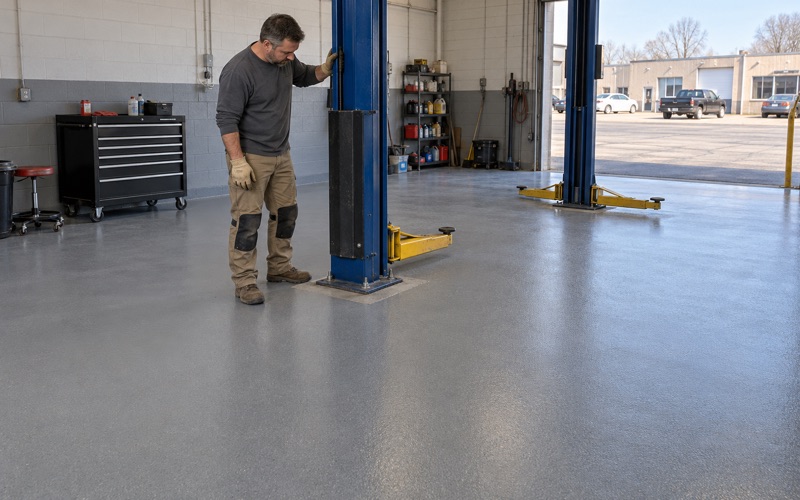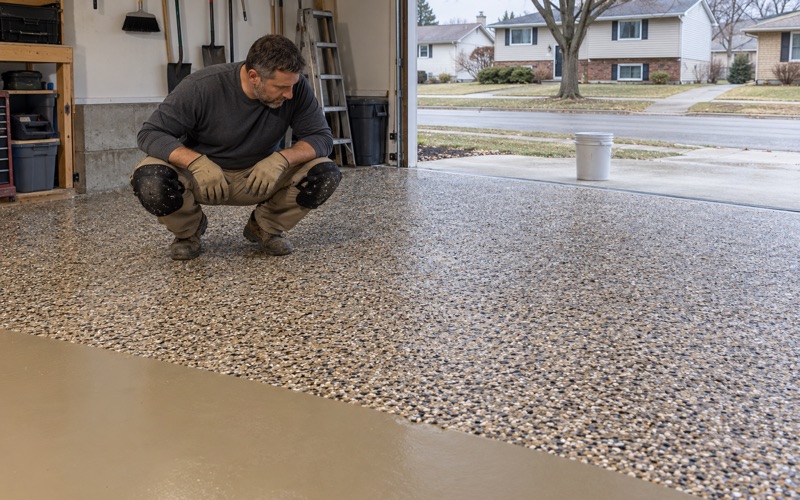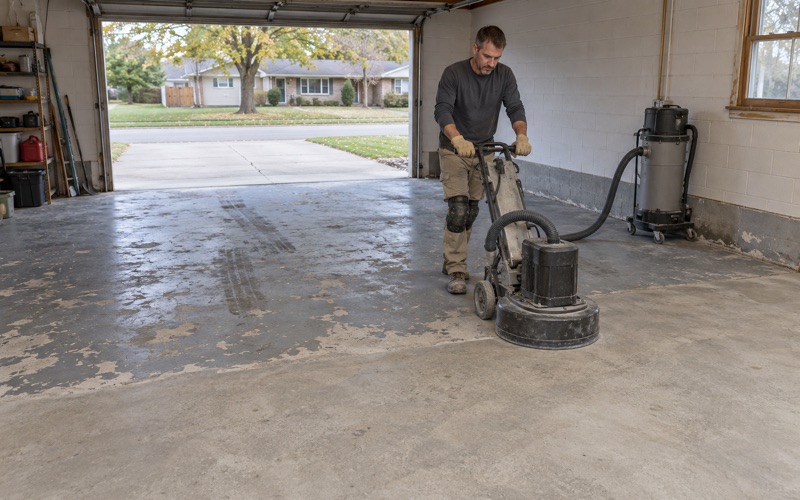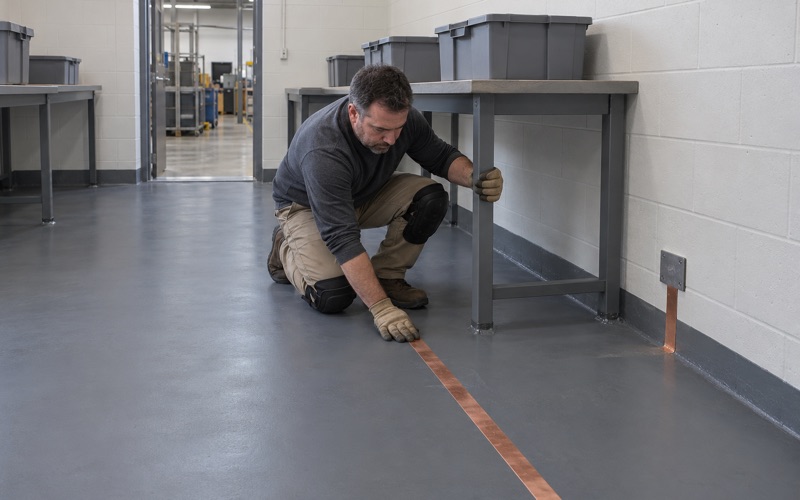
Janesville Epoxy Flooring has installed epoxy flooring in Elkhorn and the surrounding county for more than 20 years, and every job we take starts with what the slab can actually hold. We open each floor mechanically with a diamond grinder or a shot blaster before anything is applied. We do not acid etch, because an etched slab leaves a shallow, uneven profile that a coating struggles to grip.
Moisture testing is written into the scope as its own line item, on a garage slab, a basement slab or a commercial floor, instead of being offered after a coating has already blistered. Our proposal names the product, the system build and the finished thickness. That way the owner can hold what we quoted up against what went down, layer by layer, once the floor is finished.
Much of the work around here happens in buildings that cannot simply close for a week. Shops, shared halls and commercial kitchens all have hours they have to keep, so we plan grinding, coating and cure time around those hours, including overnight and weekend windows. The sections below explain how that plays out in Elkhorn, where one large site sets a calendar that shapes when floor work can happen.
The County Fairgrounds and the Calendar They Keep
A Year-Round Site in the County Seat
Elkhorn is the county seat of Walworth County, about 40 miles southwest of Milwaukee, and the Walworth County Fairgrounds sit inside its city limits at 411 E. Court St. The grounds belong to the Walworth County Agricultural Society, founded in 1842. The 177th Walworth County Fair runs Wednesday, September 2 through Monday, September 7, 2026, with harness racing among its draws.
We should be clear about our position. Janesville Epoxy Flooring has no relationship with the Agricultural Society or the fair, and we have never worked on the grounds. We describe the site because its schedule is public and it illustrates something true of any shared building in town: a floor job has to fit around the people who use the space, not the other way around.
Short Gaps Between Published Dates
The fairgrounds publish a winter storage season that runs from October 7, 2026 to May 1, 2027, billed at a flat $25 per foot. Between the fair and storage, the halls host markets, craft shows, ag shows, dances and receptions for much of the year. Read together, those dates leave only narrow stretches when a hall could plausibly sit empty long enough for floor work.
By our reading, those stretches fall in the weeks after storage clears on May 1 and before summer events begin, and in the month between the fair closing on September 7 and storage intake on October 7. That is our inference from published dates, nothing more. The fairgrounds do not publish a floor-work policy, and any owner of a similar building would set their own.
Fitting a Coating System Into a Few Weeks
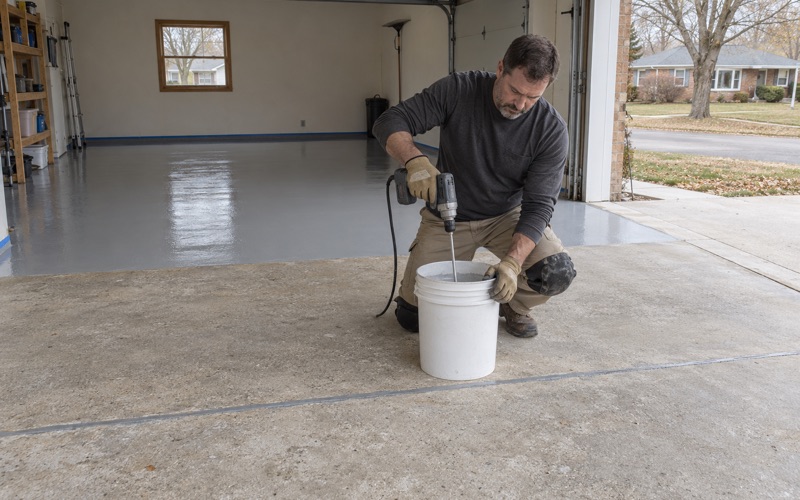
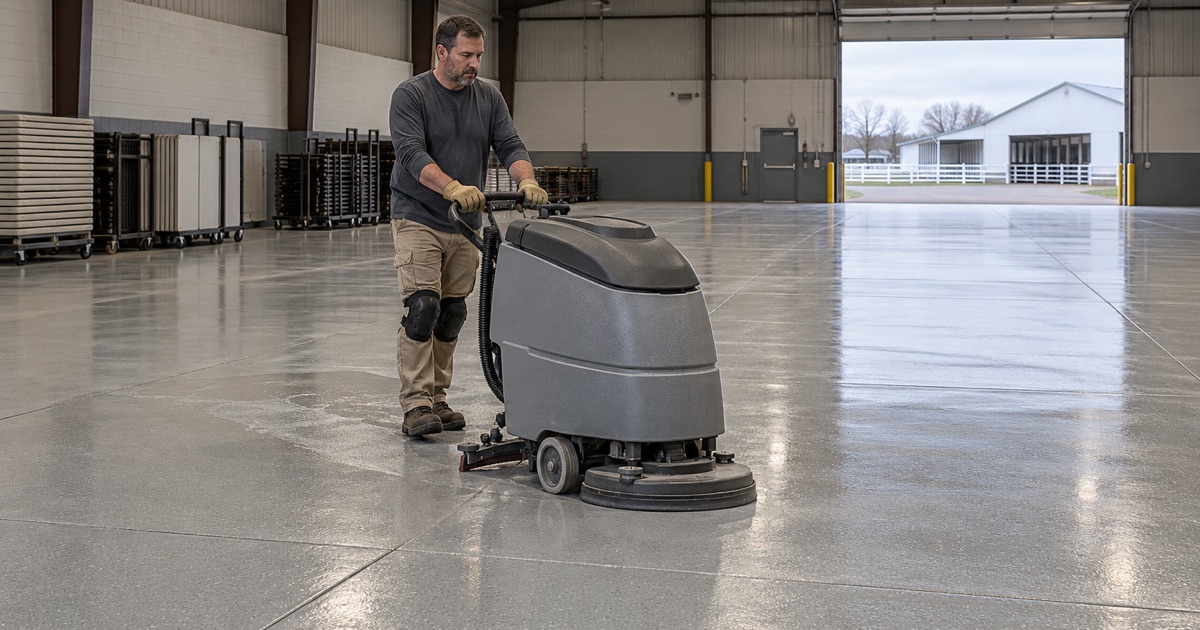
A short window changes the sequence more than the product. Grinding, crack and joint repair, primer, body coats and cure all have to land before the next booking, so we work backward from the date the building has to reopen. Polyaspartic and polyurea topcoats can shorten the return to service, but they do not shorten the time a slab needs to be tested first.
We will not compress moisture testing to make a calendar work. If an ASTM F2170 relative humidity probe or an ASTM F1869 calcium chloride test says the slab is wetter than the system allows, the honest answer is a moisture-mitigation primer or a later date. A coating rushed onto a damp slab can fail within a season, which costs far more than one missed window.
Looking for epoxy-flooring closer to Jefferson? See Jefferson Epoxy-Flooring.
Exhibition Halls, Winter Storage and the Heated Activity Center
Halls That Change Use With the Season
The grounds list five exhibition halls, including the Blue, Green and Yellow halls, the Cultural Arts Building and North Hall, along with nine livestock barns, a grandstand and the Dining Hall. What the published pages do not say is which buildings hold winter storage, what is stored in them or what their floors are made of. We would not assume any of that from the outside.
That gap is a useful reminder for any owner of a multi-use building in Elkhorn. A hall that hosts a market in June and holds parked equipment in January asks two different things of one floor. Before we recommend a system, we walk the space, read the existing coating and joints, and ask how the building is actually used through all twelve months.
Floors Under Months of Parked Load
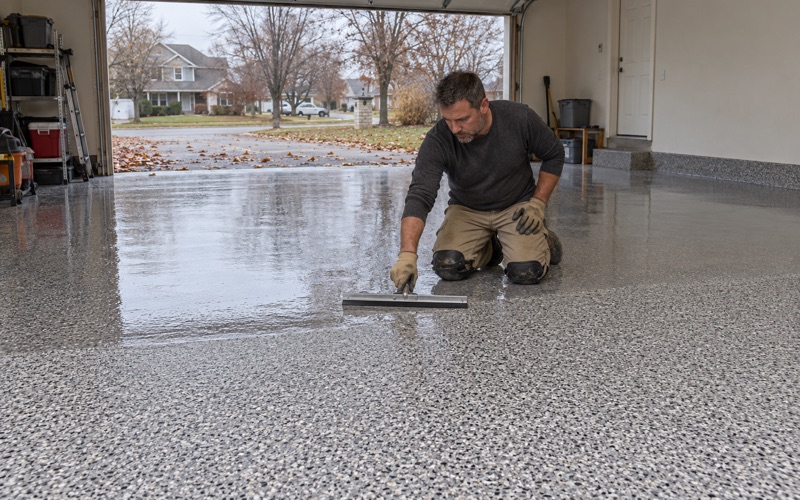
Storage billed by the foot suggests long items such as trailers or recreational vehicles, though the fairgrounds do not say so. Wherever stored loads sit in one spot for months, parked-load resistance and tire-mark resistance belong in the product choice. A 100% solids epoxy body coat with a quartz aggregate broadcast gives a denser, harder build than a thin roll-on product.
Joints matter as much as the coating in a hall that sees carts and wheeled equipment. We fill control joints with a semirigid joint filler before any coating goes over them, so wheels rolling across the joint line do not chip the edges. On a floor that changes use often, that detail is usually what decides whether the surface still looks finished after a few seasons.
The One Space Where Winter Work Is Possible
The Activity Center measures 85 by 91 feet, is heated and has a full kitchen, and it books receptions, markets, ag shows, dances and reunions. A heated building like that is the kind of space where floor work in January does not depend on what is happening outdoors. In an unheated hall, by contrast, the slab may simply be too cold until spring.
Heat alone does not settle the schedule, though. We set cure times against slab temperature and the dew point spread at the slab surface rather than against the calendar, because a warm room over a cool slab can still condense moisture and cause amine blush. When a building is unheated, we say plainly that the job waits, rather than coating a floor that cannot cure properly.
Kitchens in the Dining Hall and Activity Center
The Food Code Applies to the Floor
The Dining Hall seats up to 200 guests and has a full catering kitchen, and the Activity Center has a full kitchen of its own. Commercial kitchen floors in Wisconsin fall under the Wisconsin Food Code, which is based on the 2013 FDA model. In Walworth County, a dated county news report says the state, through DATCP, inspects restaurants and food retail rather than the county.
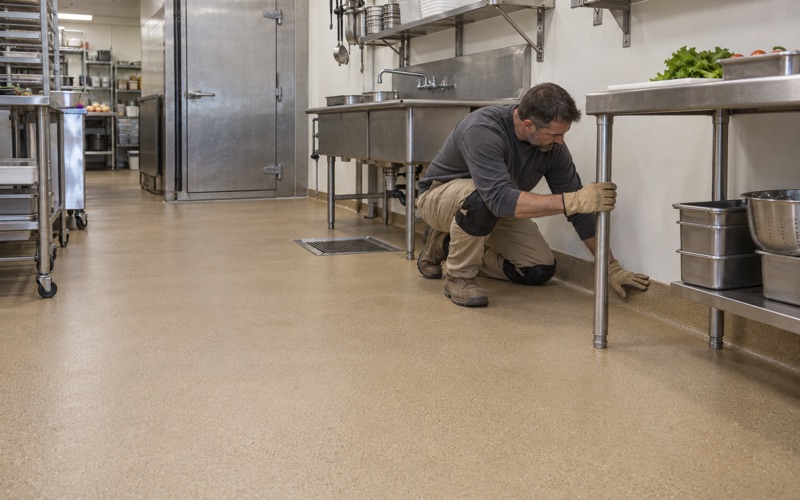
That matters because the floor is part of what an inspector looks at. FDA Food Code 6-201.13 calls for coved floor and wall junctures where the code requires them, so a kitchen floor is not finished at the wall line. We run the coating up into a cove so there is no open seam where water and food soil collect, and we confirm the requirement with the operator’s inspector first.
Surfaces Built for Hot Water and Washdown
Kitchens punish floors in ways a garage never does: hot water, steam cleaning, grease and constant mopping. For those rooms we often specify urethane cement, which tolerates heat and repeated washdown better than a standard epoxy. The finished texture is set with the operator, since a floor that is easy to clean but slippery when wet solves one problem by creating another.
A kitchen that caters events cannot go dark for long. We plan kitchen floors around the hours the operator has to keep, including overnight and weekend windows, and we sequence the work so the room comes back on the agreed date. Grinding dust and slurry are collected on site, and nothing is washed toward a street drain or a storm inlet.
Permits Through a Contracted City Inspector, and Elkhorn Homes
Asking the Building Inspector First
Building inspection in Elkhorn is contracted out rather than handled by a city department of its own. An undated city notice names Municipal Zoning and Inspection Services, a 2024 request for proposals sought an inspection firm for a three-year term, and the Building Inspector keeps hours from 1:00 to 4:00 p.m. Monday and Wednesday at the City Administration Offices. The current provider may have changed since.
Before we schedule, we ask the city’s inspector whether a job needs a permit, because replacing a slab and coating one are different questions. A commercial building such as a public hall falls under the state commercial building code rather than the Wisconsin Uniform Dwelling Code. A homeowner’s garage falls under the dwelling code, and the answer for each can differ.
Garages and Basements in Elkhorn Homes
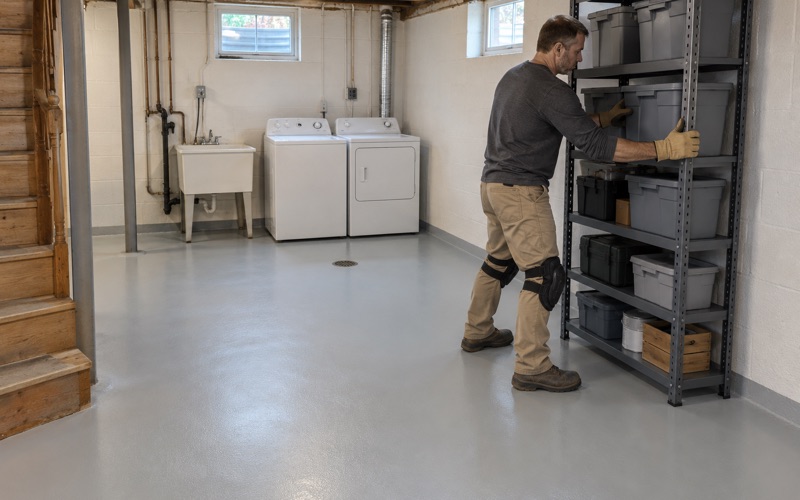
A large share of Elkhorn’s homes are relatively recent: ACS 2024 estimates put 42.1 percent of the city’s housing in the 1990 to 2009 build years. Newer does not mean dry, though. Wisconsin does not require a vapor retarder under an unconditioned attached garage slab, so a garage that looks dry can still push moisture up through a coating.
For that reason we test before we coat, using an ASTM D4263 plastic sheet test as a first look and probes where the reading matters. Garage floors are built to stand up to road salt and calcium chloride brine carried in on tires through the winter. Every Wisconsin home job also gets a written contract before any deposit, as ATCP 110 requires.
Reading the Slab Before We Quote
We read the cracks, joints and any old coating before we put a number on paper. If a slab needs repair, or needs replacing before it can be coated at all, we say so plainly rather than coating over the problem. Warranty exclusions are read out before the job is sold, and moisture is the first one we name, because it is the exclusion that matters most on a slab that has never been tested.
- 20+ Years in Concrete Coatings
- Moisture Testing in Every Scope
- Free Written Estimates