Janesville Epoxy Flooring has spent more than 20 years on concrete coatings, and epoxy flooring in Fitchburg brings us a question we hear less often elsewhere: what can go on the parking level under an apartment building? A deck shared by dozens of households is a different job from a two-car garage, with a different code, a different permit conversation and residents who still need to park every night.
That difference shapes how we quote. Before any price, we walk the slab, read its cracks, joints and any old coating, and say plainly when it needs repair before it can be coated. Moisture testing is written into the scope as its own line, and the proposal names the product, the system build and the finished thickness, so a property manager can hold the finished work against the paper.
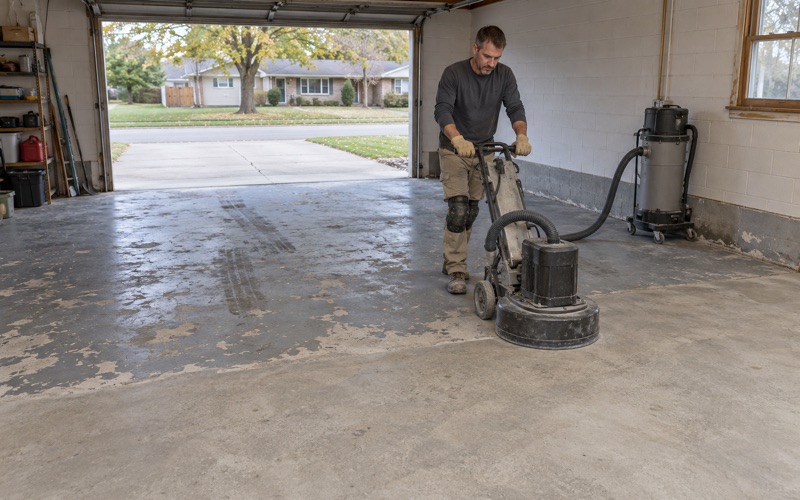
Single-family garages and basements in the city get the same discipline. Every slab is opened with a diamond grinder or shot blaster, never with acid, and curing is scheduled against slab temperature and dew point rather than a date on the calendar. The sections below walk through what a parking garage beneath occupied homes asks of a floor coating, and where the answers have to come from.
Fitchburg’s Apartment Buildings and the Garages Beneath Them
More homes in large buildings than in detached houses
The housing count explains why parking garages come up so often here. Census estimates put 8,018 of Fitchburg’s 15,929 housing units in buildings of five or more units, and 52.4 percent of households rent. Detached houses are a large group too, but more of the city’s homes sit in apartment buildings than stand alone on their own lots.
Much of that stock is fairly recent, and a garage built in the last two decades was reviewed under whatever edition of the state commercial code applied when its plans went in. That matters later on this page, because the rules for a garage floor are read from the edition the building was permitted under, not from today’s book alone.
Underground parking as an advertised amenity
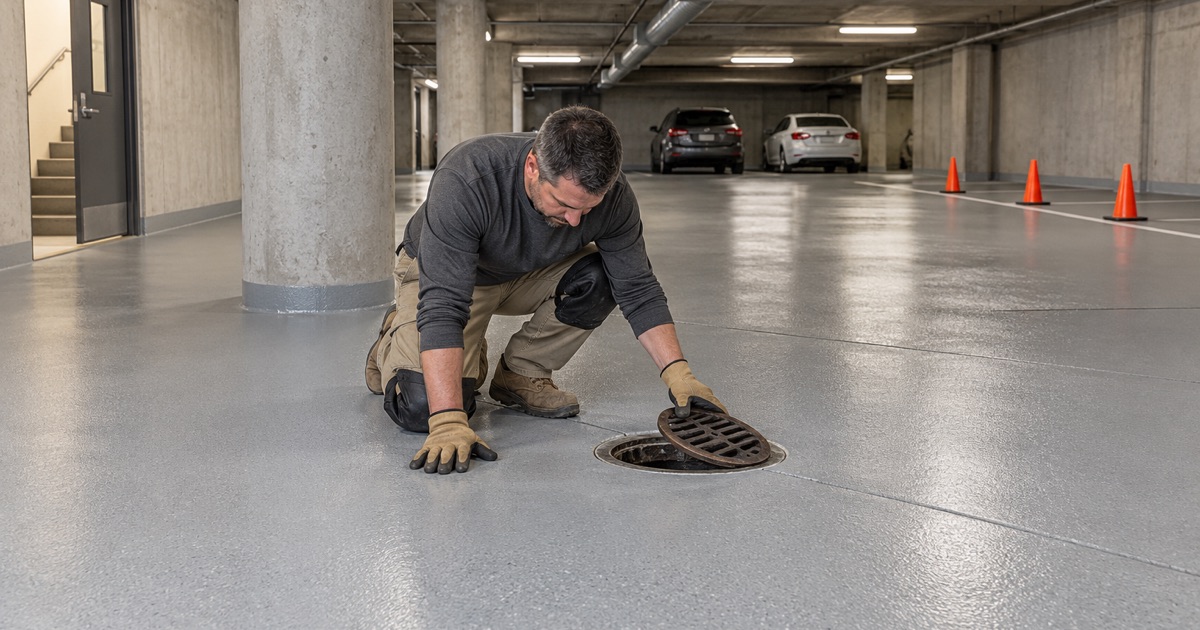
Several Fitchburg apartment communities advertise underground parking, some with a stall included for every home and some for a monthly fee. At least one promotes a heated underground level. For an owner, that makes the garage part of what residents are paying for, and a stained, dusty or flaking floor down there is something every tenant crosses twice a day.
We have no relationship with any of those communities, and we mention them only to describe the building type. What they share is a concrete parking level beneath occupied homes, reached through a vehicle entry and closed in by the structure above. That arrangement, more than the finish a manager has in mind, is what decides how a coating project here gets planned.
Who reviews the work
City of Fitchburg Building Inspection, at 608-270-4240, issues the city’s building, electrical, plumbing, HVAC and occupancy permits. We call the inspector before a parking-garage job is scheduled to ask whether it needs a permit, because replacing a slab and coating one are different questions, and a garage under an apartment building is not reviewed the way a house is.
The Wisconsin Uniform Dwelling Code covers one- and two-family homes only. An apartment building of three or more units and its parking garage fall under the Wisconsin Commercial Building Code, SPS 361 through 366, which since fall 2025 has been based on the 2021 International Building Code. That is the book the rest of this page reads from.
Looking for epoxy-flooring closer to Belvidere? See Epoxy-Flooring in Belvidere.
Commercial Code, Not the House Code: IBC 406.2.4
What the section asks of a garage floor
IBC 406.2.4 says garage floor surfaces shall be of concrete or similar approved noncombustible and nonabsorbent materials. It also says the parking floor shall be sloped so liquids move to a drain or toward the main vehicle entry doorway. The wording is aimed at how a floor behaves under spilled fluids and fire, and it covers the whole surface a car parks on.
An older garage was reviewed under the 2015 edition, where section 406.4.5 carried the same nonabsorbent and slope wording for public parking garages. Which edition governs a particular building depends on when its plans were submitted. We confirm that from the owner’s documents or the city’s records rather than assume it from the age of the concrete.
The fire-tested finish exception and where it applies
The section carries an exception for interior floor finishes that are slip-resistant, nonabsorbent and have a critical radiant flux not more than 0.45 W/cm2, as determined by ASTM E648 or NFPA 253. The code writes that exception for repair garages. It does not name parking garages, and that is the detail any resin proposal for an apartment deck has to face honestly.
So we never tell an owner that a coating is approved for their garage. We bring the product data sheet, including whatever flooring radiant panel results the maker publishes, to Fitchburg Building Inspection and ask how the city reads the section for that building. The answer comes before material is ordered, not after the floor is down.
What a coating cannot do to a slab
A coating sits on the concrete; it does not change what the slab is underneath. It will not make a porous deck nonabsorbent by itself, and it does not re-slope a floor that holds water in a low spot. Where meltwater stands in a stall, the slope is a concrete question, and we say so before quoting rather than selling a finish to cover it.
That is why we read the deck before we price it. Cracks, joints, spalled edges and old sealers all get examined, and moisture is measured with methods such as ASTM F2170 in-situ relative humidity probes or ASTM F1869 calcium chloride tests. Where a slab needs repair or replacement first, the proposal says that plainly and goes no further.
Ventilation in an Enclosed Garage Under Occupied Homes
Mechanical ventilation is part of the building
IBC 406.6.2 requires a mechanical ventilation and exhaust system in an enclosed parking garage, with an exception only for a garage accessory to a one- or two-family dwelling. In a garage under apartments, that system is already in place before we arrive, and it becomes part of how a coating job is planned rather than an afterthought.
We do not judge whether a building’s system is adequate; that is not ours to decide, and we have not read any particular building’s design. What we do is ask the owner or manager how the exhaust is controlled, where air comes in and leaves, and whether fan run times can be extended while grinding and coating are under way.
Grinding dust, odor and the homes above
Diamond grinding and shot blasting make dust, so our equipment runs with vacuum collection, and dust and slurry are gathered on site, never washed toward a street drain. Even with collection, a garage under occupied homes needs a plan for the doors to stairwells and elevators, so that work in the garage stays in the garage.
Coatings carry odor while they cure, and some products carry more than others. Choosing between a 100% solids epoxy, a polyaspartic topcoat or a urethane cement system in this setting is partly a question of how the building moves air. We talk through those tradeoffs with the manager before any product is named in the proposal.
Temperature and dew point under the deck
Even a heated underground level has its own conditions at the slab surface. We measure slab temperature and the dew point spread before each coat, because moisture condensing on cold concrete can leave amine blush on epoxy and weaken the bond between layers. If conditions are wrong, the coat waits, whatever the schedule said.
An unheated parking level can sit too cold through deep winter for a given product to cure as designed. When that happens we say plainly that the work has to wait for warmer conditions, often spring, rather than putting down a floor that will not cure properly and then arguing about it later.
Coating a Garage Stall by Stall While Residents Still Park
Planning phases around the parking map
Residents’ cars cannot all leave at once, so a parking-garage project runs in phases. We work from the building’s stall map and agree with the manager which rows close first, where displaced cars go and how much notice tenants receive. Each phase is sized so the rest of the garage keeps working while one section is ground, coated and left to cure.
The timing of each phase is an estimate, and we say so. No cure time goes into the proposal as a fixed promise, because the product’s data sheet, the slab temperature and the dew point decide when a stall can carry a car again. Residents are told a realistic window, and the stall reopens when the floor is ready.
Joints, edges and traffic lanes
Drive aisles and ramps take turning tires all day, so joints there are filled with a semirigid joint filler before any coating goes over them. That protects the joint edges from breaking down under wheels. Stall lines and markings are planned into the system build from the start rather than added as an afterthought on a finished floor.
When cars return to a fresh coating too soon, hot tire pickup can lift a film that has not fully hardened. That risk is one more reason we schedule against conditions instead of the calendar, and one reason surface preparation matters so much. A slab ground to the ICRI CSP profile the product calls for gives the coating something to hold.
The paperwork owners should see
Every proposal states the product, the system build and the finished thickness, so an owner can compare what was quoted with what went down. Warranty exclusions are read out before the job is sold, with moisture named first, because a deck that pushes vapor up from below can defeat any coating laid over it.
For Fitchburg homeowners with a single garage or basement, the same proposal format applies, and every Wisconsin home job gets a written contract before a deposit is taken, as the state’s home improvement rule requires. For apartment owners, the added step is the code conversation with the city, held early enough to shape the plan.
- 20+ Years in Concrete Coatings
- Moisture Testing in Every Scope
- Free Written Estimates