Janesville Epoxy Flooring handles epoxy flooring in Oregon with more than 20 years behind every slab we grind, and on a side-by-side or attached home the first question is rarely color or flake size. It is whether the concrete under your car is yours to change at all. That answer comes from paperwork, not from the floor, and we would rather settle it before anyone picks a topcoat.
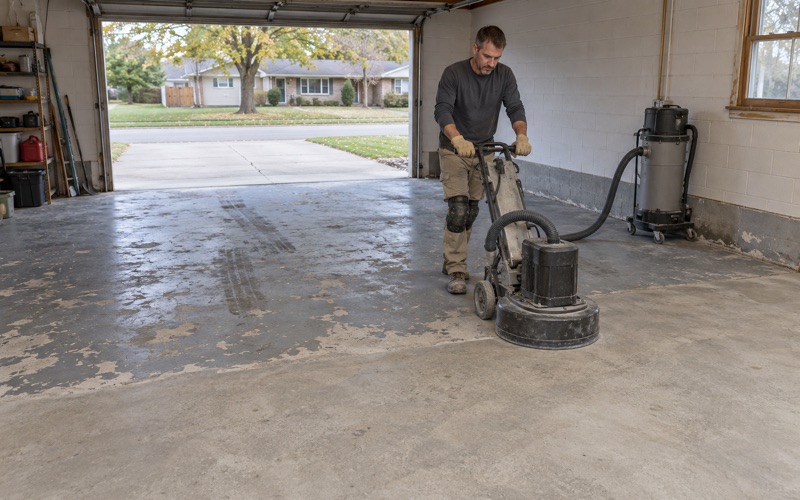
Once ownership is clear, the work itself follows the same order on every job. We open the surface mechanically with a diamond grinder or shot blaster, never with acid, and we test the slab for moisture as a listed line item. The written proposal names the product, the system build and the finished thickness, so an owner or a board can check later that what went down matches what was quoted.
This page walks through how that plays out for attached homes and condominiums in this village: who owns a garage slab under Wisconsin law, what the condominium statute says about alterations, what to hand an association before a job is scheduled, and where the village’s building inspection fits. None of it replaces a reading of your own documents, but it tells you which questions to ask first.
Oregon’s Attached Homes and Who Owns the Garage Slab
Oregon is a village in Dane County, a suburb south of Madison, and its housing leans heavily toward owners. Census figures put 72.4 percent of occupied homes in owner hands, and a sizable slice of the stock is single-family attached rather than detached.
819 Attached Homes in an Owner-Occupied Village
The American Community Survey counts 819 single-family attached units in the village, about 16.9 percent of all housing, and 583 of them are owner-occupied. That is roughly one home in six sharing a wall with a neighbor. Most of the residential slabs we see here are attached-garage and basement floors poured from the 1990s onward, since 56.0 percent of the village’s housing was built after 1990.
Attached does not automatically mean condominium. Some side-by-sides are sold as fee simple lots with a shared wall, and others are platted condominiums with an association, a declaration and bylaws. The census does not measure which form a home takes, so we never assume. We ask, and the owner usually knows the answer from the closing documents or the monthly dues statement.
Unit, Common Element or Limited Common Element
Wisconsin Statutes chapter 703 sets the vocabulary. Under section 703.02, a common element is all of a condominium except its units. A limited common element is a common element that the declaration or the condominium plat reserves for the exclusive use of one or more owners, but fewer than all of them. A unit is the part the owner holds individually, as the declaration defines it.
A garage floor can land in any of those three boxes. If the declaration draws the unit boundary to include the garage slab, the concrete belongs to the owner. If it reserves the garage to one owner as a limited common element, the owner uses it exclusively but the association still holds an interest. If it is a plain common element, the floor belongs to everyone in the condominium.
Why the Declaration and Plat Settle It
We have no way to know from the driveway which box a particular garage falls into, and the floor itself does not say. The declaration and the plat do. Those documents, along with the bylaws, are what an owner received at purchase and what the association keeps on file, and they are the only reliable source for where the unit ends.
That is why our first conversation on an attached home in Oregon is about documents rather than products. If the owner cannot find the declaration, the association or its manager can usually supply it. Reading the boundary language takes a few minutes, and it decides whether the rest of this page applies to the job at all.
Looking for epoxy-flooring closer to Harvard? See Epoxy-Flooring Services in Harvard.
What Wisconsin’s Condominium Law Says About Changing a Floor
Even where the garage slab sits inside the unit, the condominium statute still limits what an owner can do. Section 703.06 is short, and it is the part of chapter 703 that matters most to a floor coating.
The Limits in Section 703.06
Section 703.06 says no unit owner may make an alteration that would jeopardize the soundness or safety of the property, reduce its value, or impair any easement or hereditament. It also bars any alteration that changes the exterior appearance of a unit or of any other portion of the condominium that is not part of the unit.
A properly installed coating does not touch the structure, and a well-built floor is not likely to lower value. The appearance clause is the one worth slowing down for. It reaches beyond the unit itself, which means that even a slab the owner fully owns can raise a question if the change is visible from the shared parts of the condominium.
The Open Overhead Door
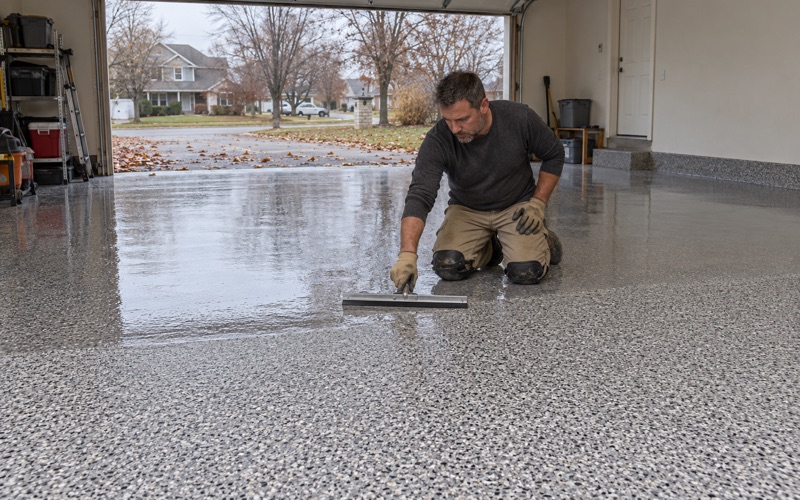
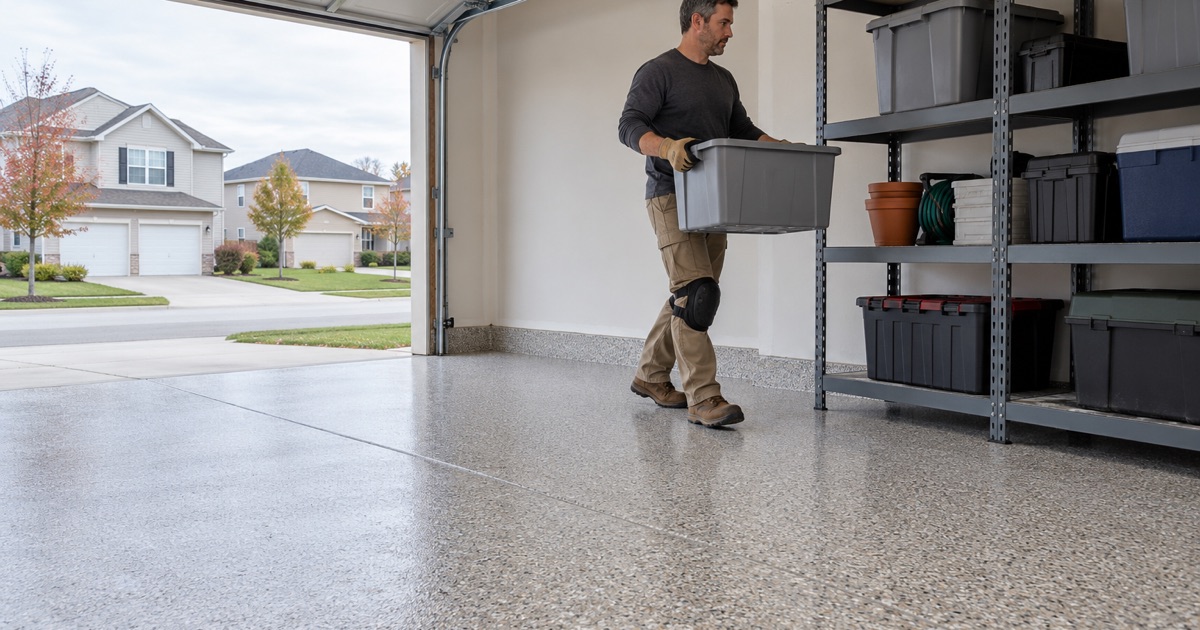
A gray concrete floor and a dark flake broadcast with a glossy polyaspartic topcoat look very different when the overhead door is open and a neighbor walks past. On a detached home that is purely the owner’s choice. On a condominium, it is the kind of visible change an association may want to see before it happens.
We do not know what any particular Oregon association requires, and we will not guess. What we do know is that the statute makes appearance a real question, so the safe sequence is to ask first. A written answer from the association protects the owner, and it keeps a finished floor from becoming a dispute after the crew has gone home.
What a Coating Will and Will Not Change
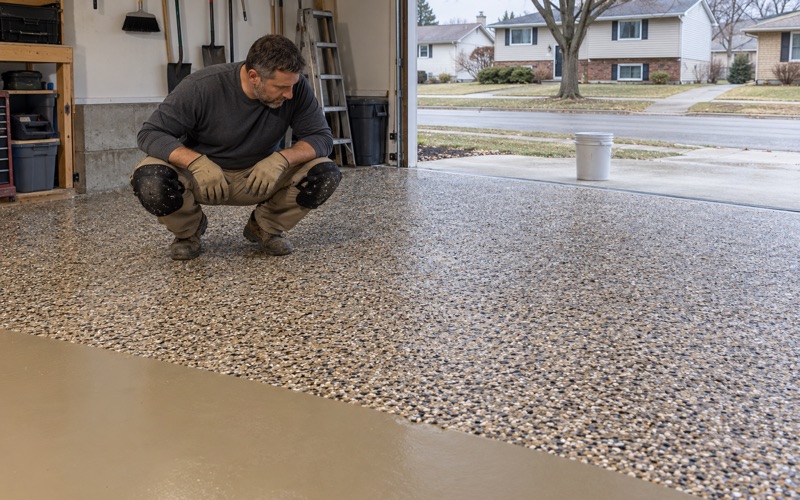
It helps to describe the work honestly when asking. A 100% solids epoxy base with a vinyl flake or quartz aggregate broadcast and a polyaspartic or polyurea topcoat changes the surface, its color and how it cleans. It does not change the slab’s structure, its drainage or what moves up through it from below.
We never sell a coating as a fix for water coming up through concrete, as flood protection or as a radon measure. Saying so plainly in the request keeps the association’s review focused on what the floor actually is: a bonded surface system on top of an existing slab.
Getting the Association’s Answer Before We Schedule
We will not put a job on the calendar for a condominium garage until the owner has the association’s written response in hand, or has confirmed from the declaration that the slab is part of the unit and no review applies.
What to Send the Association
Boards respond faster to specifics. Our proposal names the product, the system build and the finished thickness, along with the flake or aggregate color, and owners can forward it directly. A photo of a similar finished floor helps a board picture the result through an open door.
We also note in writing how the slab will be prepared and how dust and slurry are handled. Grinding dust is collected on site and never washed toward a street drain. Associations often care about shared driveways and neighbors’ doors as much as the floor, and answering that up front saves a second round of questions.
Testing and Reading the Slab First
While the association reviews, we can look at the floor. We read the cracks, joints and any old coating, and we say plainly when a slab needs repair or replacement before it can be coated. On a condominium that matters doubly, because slab repair may be the association’s responsibility rather than the owner’s, depending on what the declaration says.
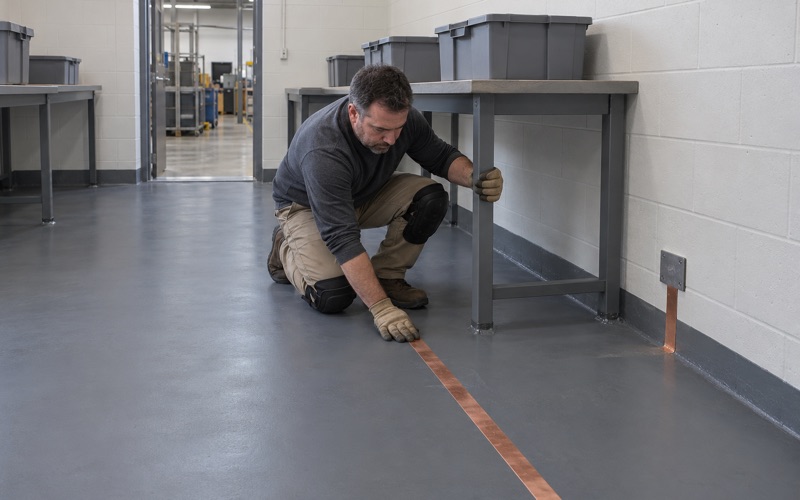
Moisture testing is part of the scope on garage and basement slabs alike. Depending on the floor, that means an ASTM F1869 calcium chloride test or ASTM F2170 in-situ relative humidity probes. Wisconsin does not require a vapor retarder under an unconditioned attached garage slab, so a dry-looking floor proves nothing until it is measured.
The Contract and the Warranty
Every Wisconsin home job gets a written contract before any deposit, as the state’s home improvement rule requires. On a condominium we suggest the owner keep the association’s written answer with that contract, so both documents travel together if the home is sold.
Warranty exclusions are read out before the job is sold, with moisture named first. Owners in attached homes sometimes share a foundation or a drainage path with a neighbor, and conditions outside the unit can affect a slab. We would rather explain that at the kitchen table than after a blister appears.
SAFEbuilt Inspection, Curing and the Finished Floor
The association answers one question; the village answers another. Before scheduling, we also ask the building inspector whether the work needs a permit, because coating a slab and replacing one are not the same question.
Who Handles Inspection in the Village
The Village of Oregon contracts building inspection to SAFEbuilt, and the Director of Community Development works out of Village Hall. Inspector hours are Tuesdays and Thursdays from 10:30 a.m. to noon, and inspections requested by 4:00 p.m. are scheduled for the next business day. The village also doubles permit fees when an application comes in after construction starts.
The separate Town of Oregon has its own building inspector, so the address matters. We have not read a village list of permit-exempt work, and whether a coating that is part of a larger basement finish needs a permit is a question for the SAFEbuilt inspector. We ask before scheduling rather than after.
Curing Against the Weather, Not the Calendar
An attached garage often shares a heated wall but stays unheated itself. We schedule curing against slab temperature and dew point spread at the surface rather than a date, and we say plainly when a cold garage has to wait for spring. Rushing a cure risks amine blush and a weak bond.
Winter also brings road salt and calcium chloride brine in on the tires. Garage systems are built for that exposure, with a topcoat chosen to resist deicers and hot tire pickup. For an owner in a condominium, a floor that holds up also means fewer visible repairs to explain to a neighbor or a board later.
What Owners End Up With
Done in this order, an Oregon owner ends up with a clear record: the declaration language on who owns the slab, the association’s written answer, the inspector’s response on permits, a contract, and a proposal stating exactly what went down and how thick. Each piece answers a question someone may ask years from now.
The floor itself is the easy part once that paperwork is settled. A mechanically prepared slab, measured for moisture and coated with a named system, gives a garage or basement surface that cleans easily and stands up to a Wisconsin winter, without leaving the owner exposed to a question nobody asked first.
- 20+ Years in Concrete Coatings
- Moisture Testing in Every Scope
- Free Written Estimates