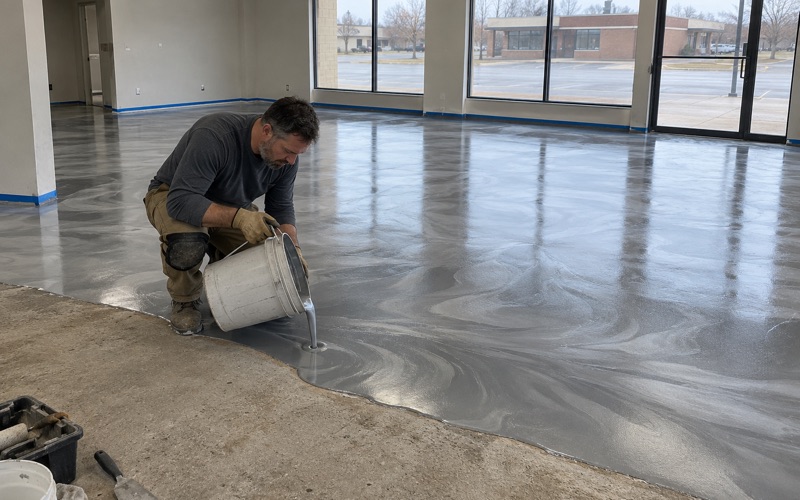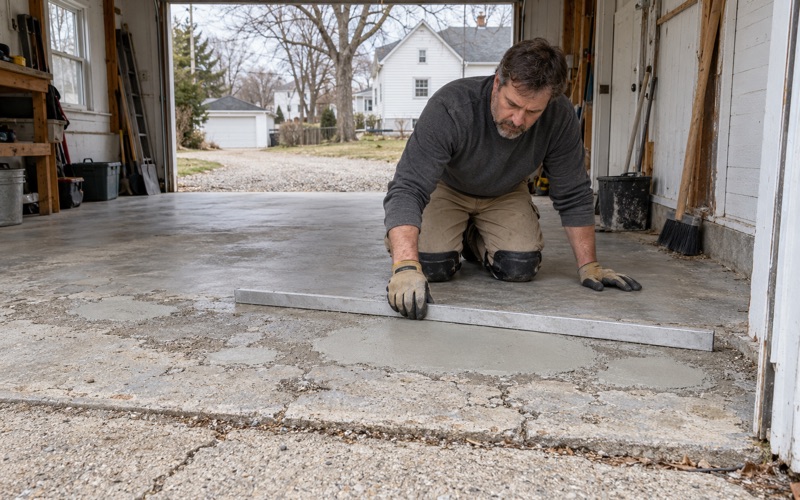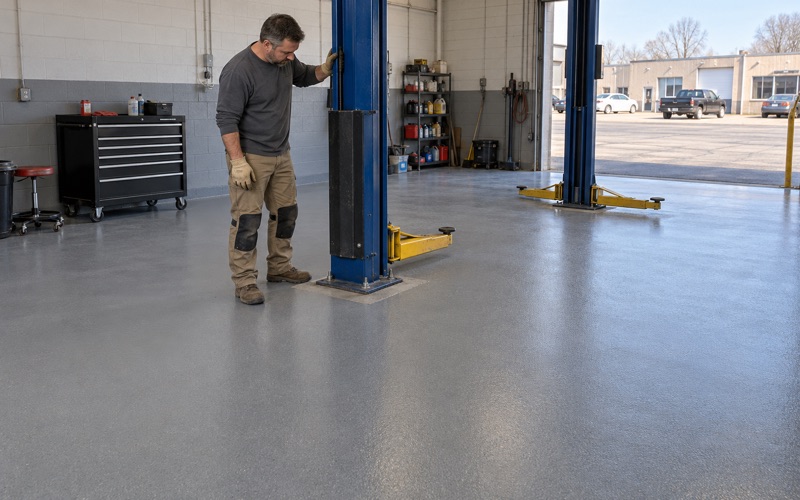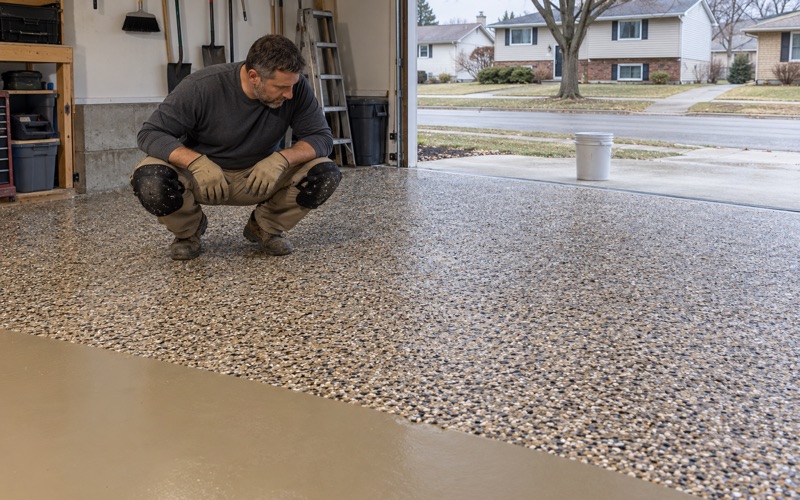
Janesville Epoxy Flooring has spent more than 20 years on epoxy-flooring in Rockton and the towns around it, and the basement jobs here start with one question before any price: what is the floor sitting next to? A slab poured against a modern block wall and a slab laid inside a stone foundation are different projects, even when both look like plain gray concrete.
We treat the floor as the only surface we coat. Walls, especially old masonry ones, have their own job to do, and a resin film spread across them can turn a manageable moisture problem into a worse one. So our scope on a basement floor separates the slab from the stone, and the proposal says where the coating starts and where it stops.
That proposal also names the product, the system build and the finished thickness, so you can hold what went down against what was quoted. Moisture testing is listed as its own line, not offered later as an upsell after a floor has already blistered. Below is how that plays out in Rockton’s oldest houses, and in its garages.
Rockton’s Greek Revival Houses and the Stone Beneath Them
A district built before the Civil War
The Rockton Historic District was listed on the National Register in 1978. It covers 152 acres and 208 buildings, most of them homes, and most development there dates from the village’s founding in 1835 up to the Civil War. Greek Revival was the only style used widely, with 51 buildings in it, and the district is roughly bounded by River, Warren, Cherry and West Streets.
Local historians describe these Greek Revival structures as built with locally quarried limestone and old-growth wood. The house at 203 West Franklin Street, limestone from the mid-1840s, became the first local landmark under the village preservation ordinance. The Jameson House at 900 North Prairie Street is random stone from 1855. Those are the kinds of walls a basement floor in this part of town can meet.
Limestone and rubble stone foundation walls
A stone foundation is not a sealed box. Limestone and rubble walls laid with lime mortar take on ground moisture and give it back to the air, and that exchange is part of how they have lasted since the 1840s. Block or poured walls from the last few decades behave differently, and a coating plan written for one can be wrong for the other.
We have not inspected Rockton’s foundations as a group, and nobody has counted how many basements here sit inside stone. What we can say is that when we walk into one, the wall tells us how the floor has to be handled. Rough stone, soft mortar joints and a white crust low on the wall all change where our coating ends.
Where the old layer sits in a newer village
Most of Rockton is much younger than its historic core. Census estimates count 1,146 housing units built in the 2000s and only 145 recorded before 1940, so the stone-walled layer is concentrated rather than large. A garage floor in a 2005 subdivision is a routine job for us; a basement in the district deserves the slower approach described below.
Looking for epoxy-flooring closer to Whitewater? See Epoxy-Flooring in Whitewater.
Rising Damp and the White Line on a Basement Wall
What the tide mark tells us
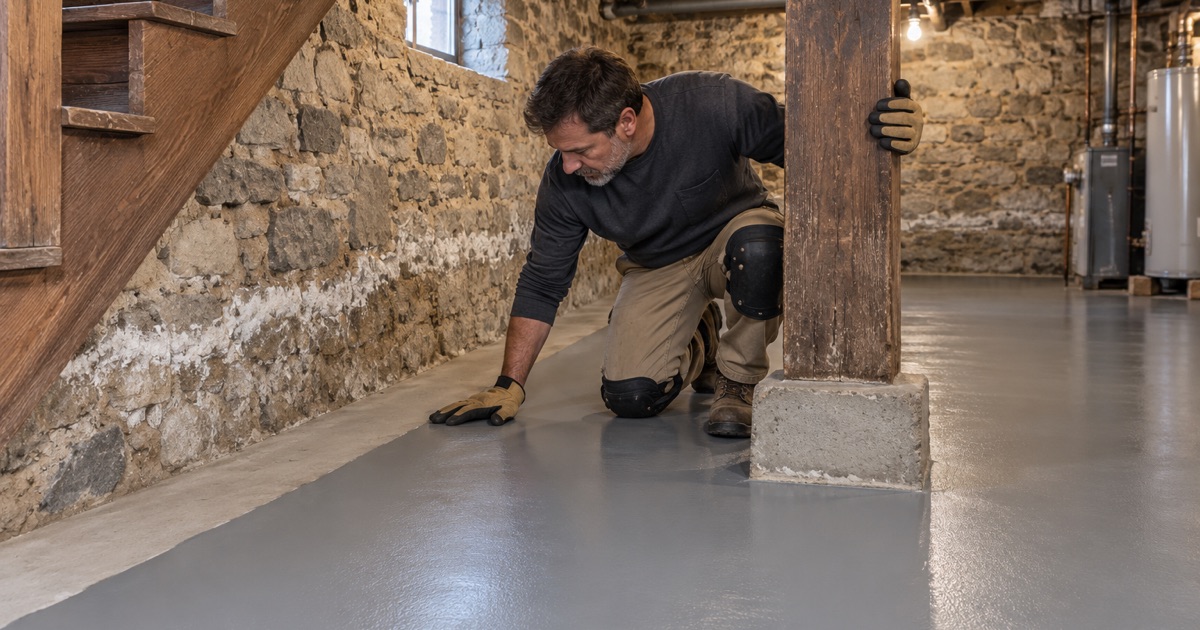
The National Park Service’s Preservation Brief 39, written by Sharon C. Park in 1996, explains rising damp in old masonry. Ground moisture climbs a wall by capillary action and leaves a whitish stain, a horizontal tide mark of efflorescence that moves with the seasons about 1 to 3 feet above grade. When we see that line in a basement, we know the wall is moving water.
That line matters to a floor job even though we never coat the wall. Moisture that is active in the stone is often active in the ground beneath the slab too. It tells us the floor test is not a formality, and it tells us to plan the edge of the coating with care rather than running resin tight into the corner.
Why sealing the wall pushes moisture higher
Brief 39 is direct on this point. Moisture should not be sealed into the wall with a coating such as cement parging or vinyl wall coverings applied to the inside of damp walls. According to the brief, that only raises the pressure differential and forces the capillary action higher up the wall, where it can reach plaster, wood framing and finishes upstairs.
An epoxy or polyaspartic film on a stone wall would act the same way. That is why we do not sell wall coatings in these basements, and why we say plainly that a floor coating is not a cure for rising damp. It does not stop water coming through a slab either, and we never present it as radon reduction or flood protection.
Drainage comes before any coating
The brief puts the outside of the house first: redirect rain water, capture downspout water, improve drainage and reduce splash-back against the foundation. It says moisture barriers and footing drains belong only after those steps. A floor coating does none of that work, so we ask about gutters, downspouts and grading before we schedule anything inside.
If the walls are visibly wet after every storm, we would rather you spend money on drainage first and call us back later. A floor laid over a basement that is still taking on water at the base of the stone is a floor we would expect to fail, and our warranty exclusions, read out before the job is sold, name moisture first.
Coat the Floor, Not the Stone
Testing an old basement slab before coating
The floor in an 1840s house is often a later pour placed over ground without a vapor retarder beneath it. That is general trade experience, not a measurement of any Rockton slab, and it is why we test before quoting a system. We may tape down an ASTM D4263 plastic sheet, set ASTM F1869 calcium chloride kits, or drill for ASTM F2170 in-situ relative humidity probes.
The readings decide the build. A slab within the manufacturer’s limits can take a standard 100% solids epoxy base. A slab running higher may need a moisture-mitigation primer, and a slab that is wet beyond what any primer is rated for gets an honest no. We also read the cracks, joints and any old paint, and say when repair or replacement has to come first.
Grinding and building the system
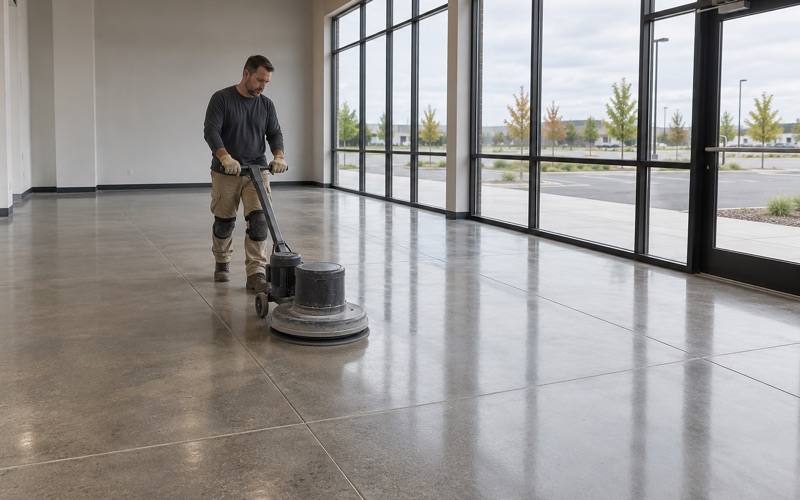
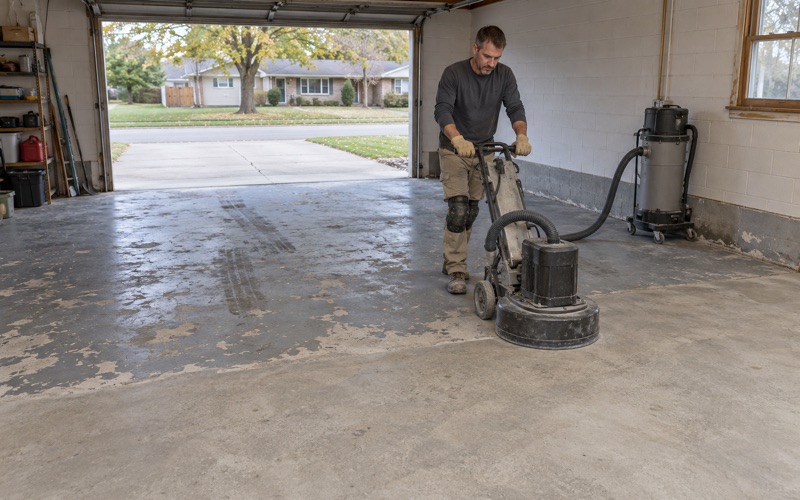
Every slab we coat is opened with a diamond grinder or shot blaster to a measured ICRI surface profile, and we never acid etch. Acid adds water and residue to a floor that may already hold too much of both. Dust and slurry are collected on site, so nothing is rinsed toward a storm drain or the Rock River.
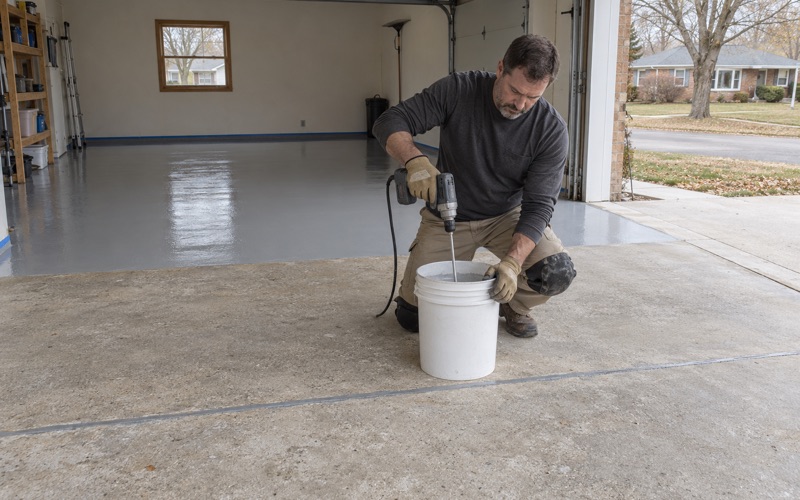
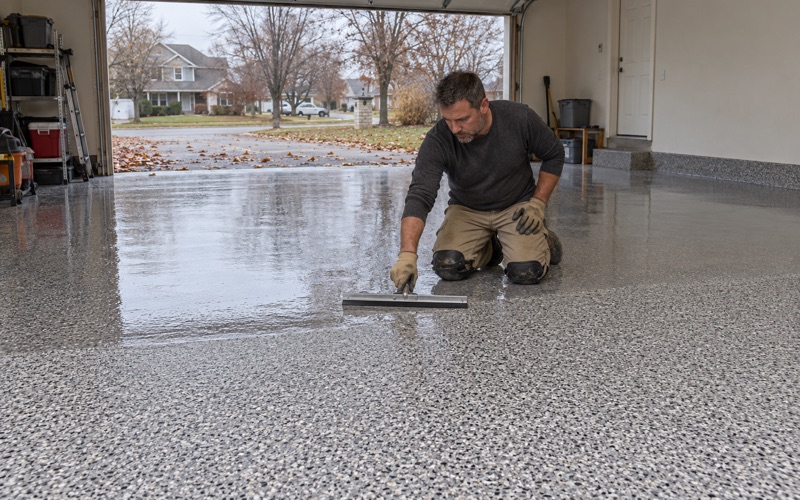
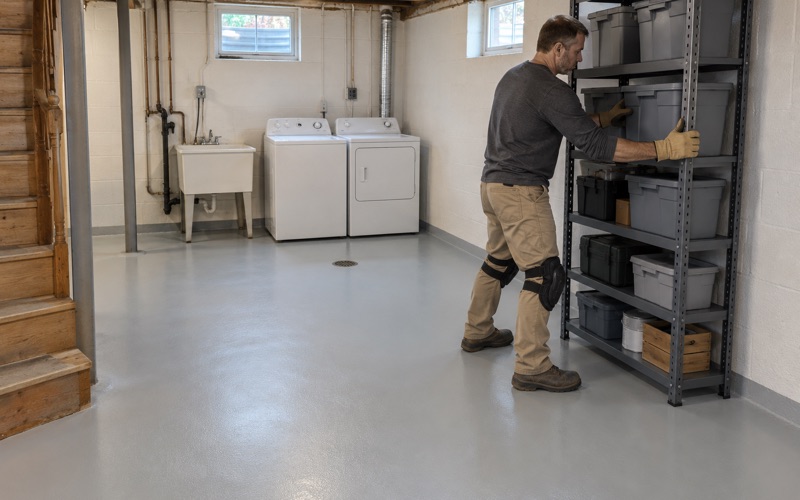
On a basement floor we often keep the build simple: a primer, a body coat with a vinyl flake or quartz aggregate broadcast, and a polyaspartic or urethane topcoat. Curing is timed against slab temperature and the dew point spread at the surface, not the calendar. A cool, damp basement in spring can mean a longer wait between coats, and we plan for that.
Stopping short of the stone
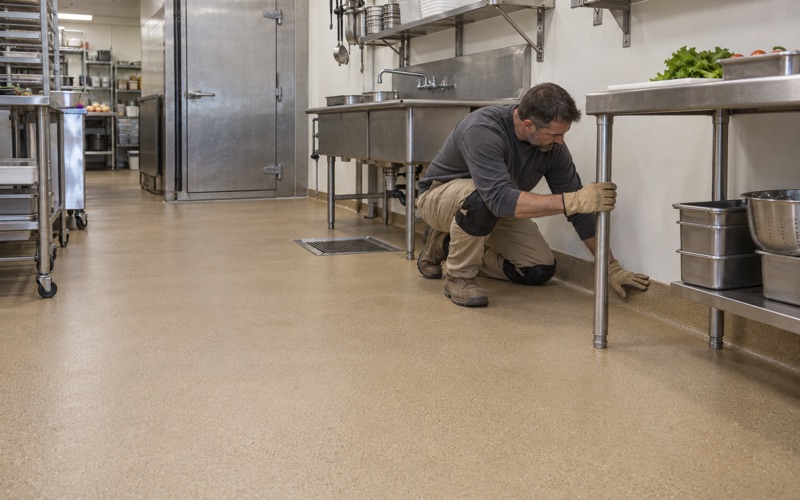
At the perimeter we hold the coating back from the foundation wall and leave the stone uncoated. Where an old wall meets the slab, that gap gives the masonry a way to keep breathing, and it keeps resin from wicking into mortar joints. We do not cove the coating up a stone wall the way a commercial kitchen floor is coved.
The result looks finished from the stairs while the wall keeps working the way it always has. If a section of stone already shows heavy efflorescence or crumbling mortar, we point it out and suggest a masonry specialist. Repointing with the wrong mortar is its own problem, and it is not work we take on.
What the Historic Preservation Commission Reviews, and What It Does Not
Exterior changes, new construction and garages
The Rockton Historic Preservation Commission meets monthly at Village Hall, and applications are due two weeks before a meeting. Its Certificate of Appropriateness is required to change the exterior of a landmark or of a property in a local historic district when the change is visible from a public right-of-way. New construction, including garages, additions and demolition also need one, while ordinary maintenance that does not change material or appearance does not.
The Commission’s instructions do not mention interior floors at all. We do not speak for the Commission, and we have no relationship with it. If you are unsure whether anything about your project touches the outside of the house, the village is the place to ask, and the instructions note that a certificate is not a substitute for a building permit or zoning clearance.
A new garage in the district
The question becomes real when someone plans a new detached garage on a district property. That structure goes to the Commission as new construction before its slab is ever poured. We only enter the picture once the garage is approved and built, and then the slab is tested like any other floor we coat.
For any garage floor, old or new, we ask the Village of Rockton Planning and Development office whether the work needs a permit before we schedule it. Replacing a slab and coating one are different questions. Garage systems we build are made for the road salt and calcium chloride brine that winter tracks in, with a topcoat chosen to resist hot tire pickup.
Illinois paperwork and products
Rockton jobs run under Illinois rules, not Wisconsin’s. Any job over $1,000 gets a written contract and the consumer rights pamphlet required by the Illinois Home Repair and Remodeling Act. We use coatings that meet the state’s architectural coating VOC limits in Part 223 of the Illinois Administrative Code, which apply to the applicator as well as the manufacturer.
Illinois does not license flooring or coatings contractors, so there is no state number to check us against. What you can check is the paper: the written contract, the named product and thickness in the proposal, the moisture readings we record, and the warranty exclusions we read to you before you sign. That record is how a floor in a stone-walled house gets done right.
- 20+ Years in Concrete Coatings
- Moisture Testing in Every Scope
- Free Written Estimates