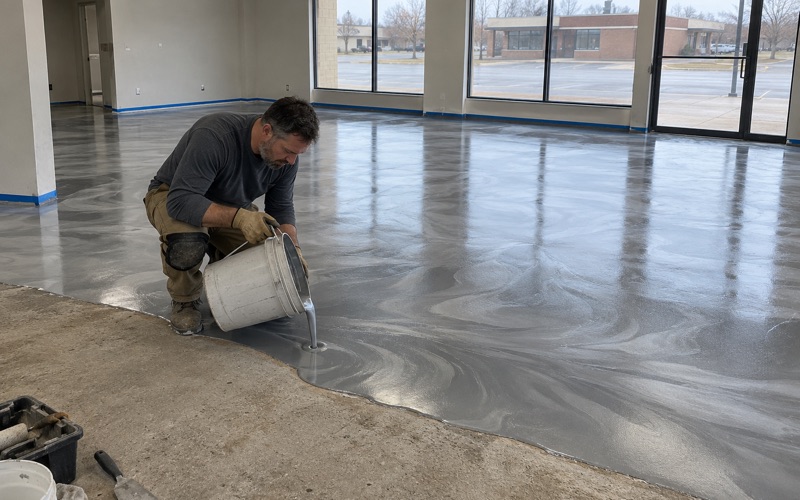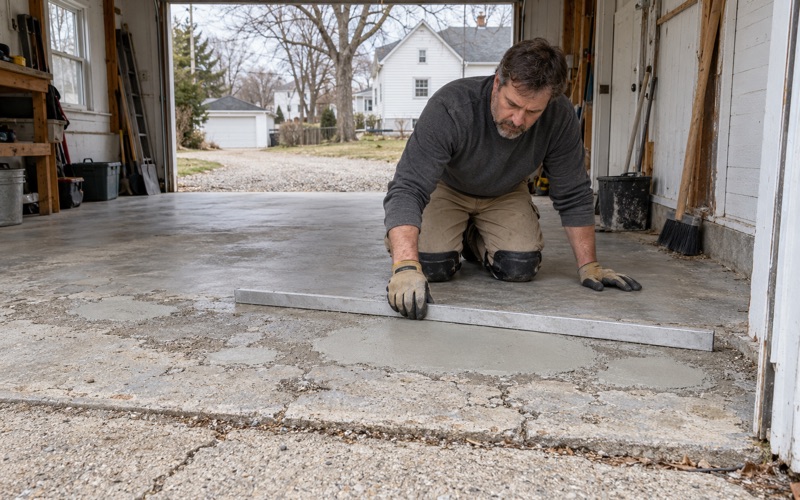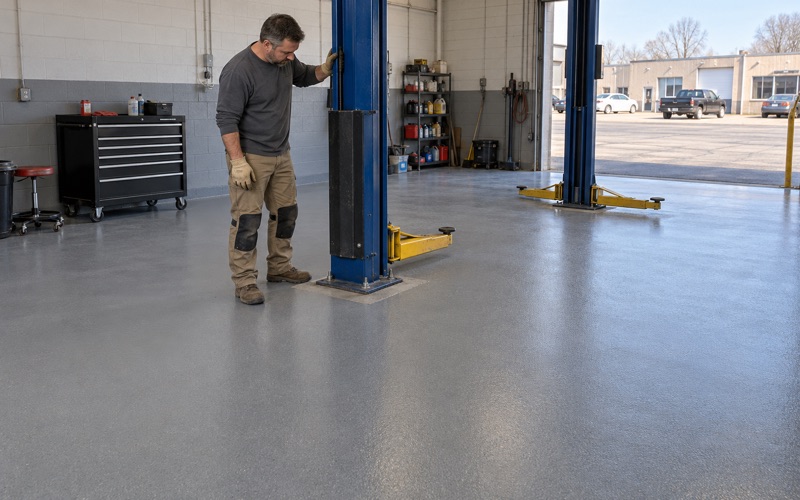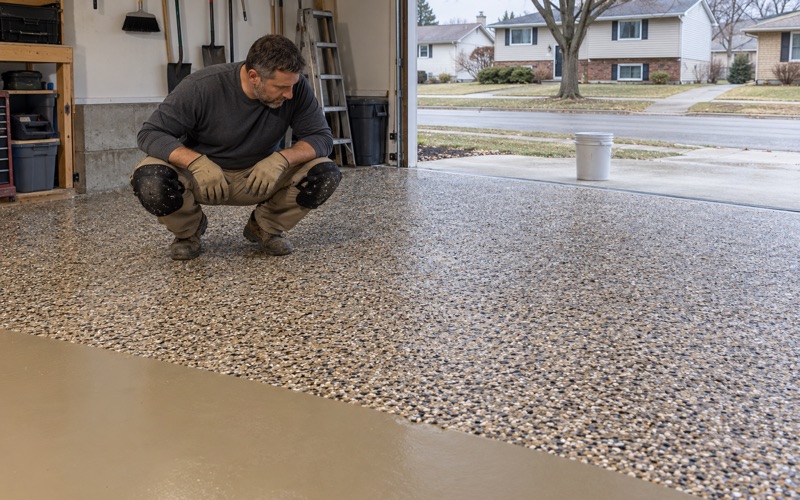
Janesville Epoxy Flooring has spent more than 20 years on epoxy flooring in Roscoe and across the state line, and many of the basements we walk into here share one feature a coating has to respect: a vent pipe rising straight out of the slab. That pipe belongs to a passive radon system, and our job is to build a durable floor around it without interfering with what it does.
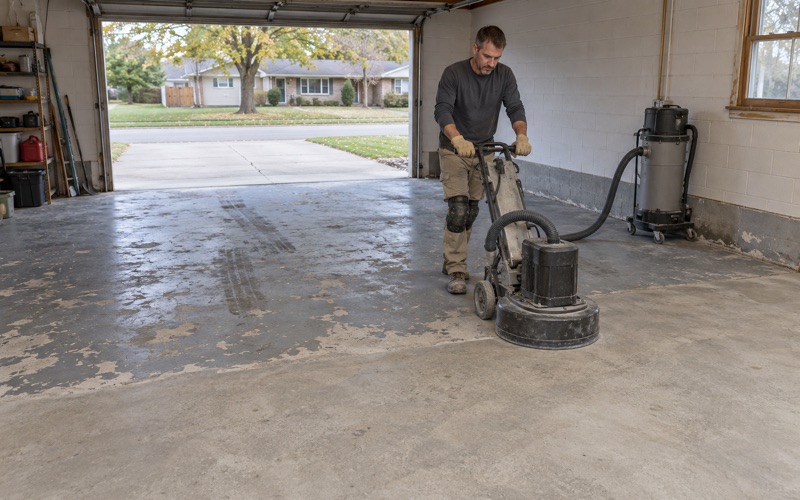
We open every slab mechanically with a diamond grinder or a shot blaster, never with acid, and moisture testing sits on the proposal as its own line rather than waiting for a blister to start the conversation. The quote names the product, the system build and the finished thickness, so you can check what went down against what you paid for.
What we will not do is sell a floor coating as a radon fix. A coating is a wear surface, not mitigation, and it does nothing to lower the radon level in your basement air. If a test comes back high, the person to call is a licensed radon mitigator, and we will tell you that before we ever measure the room.
Roscoe’s Newer Subdivisions and the Radon Rule Beneath Them
A village where most homes are recent
Roscoe is a village in Winnebago County along the Rock River, and its housing is younger than many visitors expect. Census estimates count 4,312 housing units, and 2,269 of them were built in 2000 or later, including 1,823 from 2000 through 2009 alone. Building has not stopped either, with Selene Homes listings in the Denali Heights Subdivision and new townhouses planned at Hawks Pointe.
Those townhouses, the White Oak development at Roscoe Road and Old River Road, won village approval in November 2022, though the plans also needed county and state sign-off. For a floor crew, the age of the housing is only the setting. What changes the work is a state law that took effect partway through that building boom and governs what sits under a new slab.
What the Radon Resistant Construction Act says
Illinois’ Radon Resistant Construction Act, at 420 ILCS 52/20, states that all new residential construction shall have passive radon resistant construction. The rule took effect on June 1, 2013. The Act defines new residential construction as the original construction of a single-family home or a dwelling containing two or fewer apartments, condominiums or town houses.
That definition deserves a careful read in a townhouse development. A building holding more than two units may fall outside it, so whether a particular White Oak unit carries a passive system is a question about that building, not about the subdivision name on the entrance sign. We look at the slab itself rather than assume the answer either way.
Passive is not the same as active
A passive system has no fan. It relies on a gas-permeable layer under the slab and a sealed vent pipe to give soil gas a path up and out of the house. Under 420 ILCS 52/25, a builder needs no license to install the passive system, but activating it, which means adding a fan, requires a licensed radon mitigator.
State guidance is also candid about the limits: a passive system may not bring a home below 4.0 pCi/L. That is why testing still matters in a brand-new house, and why the activation step belongs to a licensed professional working under the Illinois Emergency Management Agency radon program rather than to anyone holding a grinder or a squeegee.
Looking for epoxy-flooring closer to Fort Atkinson? See Fort Atkinson Epoxy-Flooring.
Coating a Basement Floor Around the Vent Pipe and Sump Lid
Where the system meets the floor
In the model code, IRC Appendix F, the passive system is a layer of at least 4 inches of aggregate under the slab, a gas-tight vent pipe embedded in that layer and rising through the house, and sealed openings in the slab. The pipe may run through a sealed sump cover. We cite that as the model code, not as the text of the Illinois statute.
For a coating, that design creates two crossing points: the collar where the vent pipe leaves the concrete, and the sump. Everything else in the system sits beneath the slab, untouched by surface preparation that opens only the top of the concrete to the ICRI CSP profile the coating needs for a mechanical bond.
Stopping at the collar
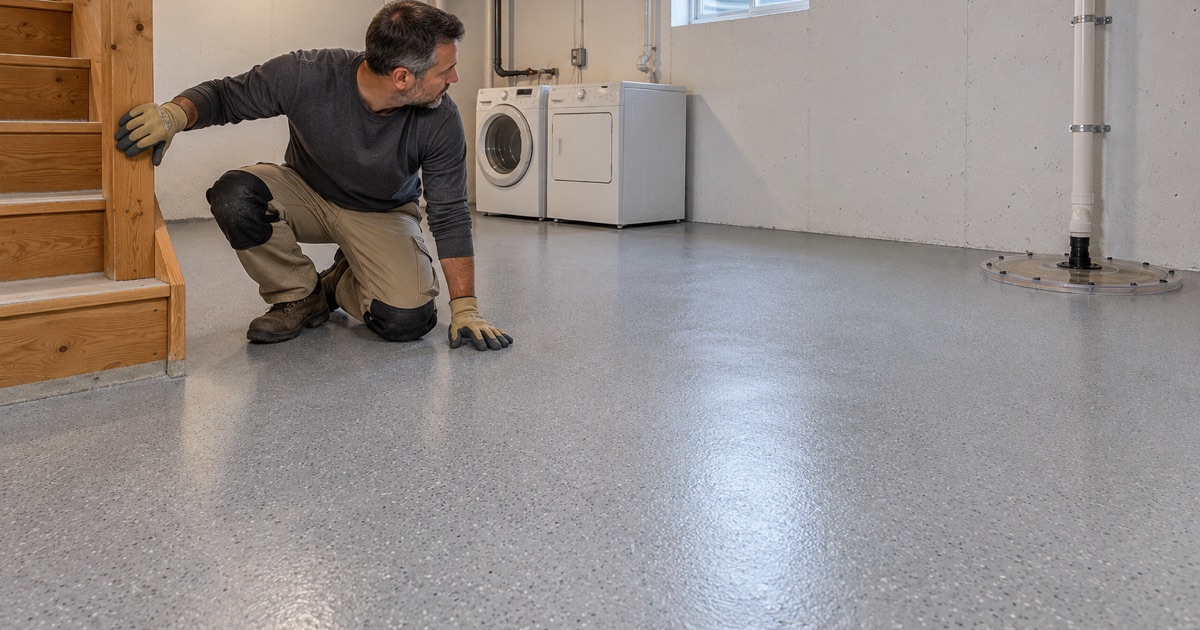
We grind up to the pipe with a hand tool and stop the coating at its collar. The seal the builder or a mitigator made around that penetration stays exactly where it is. We do not cut into it, pull it loose or bury it under a thick broadcast build that would make it harder for anyone to inspect later.
If the seal at the collar looks cracked or loose during our walk-through, we point it out and leave it alone. Repairing it is radon work, and in Illinois that work belongs to a licensed mitigator. We would rather finish the floor a short distance from the pipe than touch a seal we are not qualified to judge.
Keeping the sump lid removable and sealed
Many newer Roscoe basements have a sealed sump lid, bolted or gasketed to the basin. We never coat that lid to the floor. The sump still has to be serviced, the pump will come out someday, and a lid glued shut with 100% solids epoxy turns a routine pump swap into a demolition job.
We mask the lid and its gasket, coat to the edge of the basin rim where the slab allows it, and leave a clean break. Once the floor has cured, the lid lifts out exactly as it did before we arrived, and its seal is in the same condition we found it.
Choosing the basement system
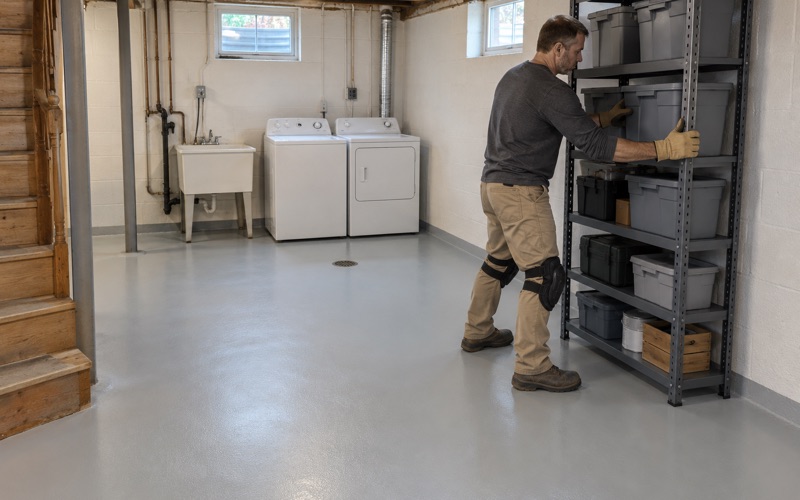
For a lived-in basement, we usually build a 100% solids epoxy base with a vinyl flake broadcast and a polyaspartic topcoat, which hides small slab imperfections and cleans easily. Where the room will take heavier use, such as a workshop, a quartz aggregate broadcast adds texture and wear depth. The proposal states the build and thickness either way.
Around the vent pipe and sump, the build stays the same and only the edge changes. We cut a neat, straight termination near each so the line reads as intentional rather than as a gap. Between coats we check for amine blush, because a cool basement can leave that film on the epoxy and spoil the bond of the next layer.
Why Crack Sealing Is Prep, Not Radon Mitigation
Cracks we fill, and why
Newer slabs crack much like older ones, mostly along shrinkage lines and around columns. Before a coating goes down, we fill those cracks so the surface is flat and the finish does not telegraph a line a month later. We also read the cracks and joints before quoting, and say plainly if a slab needs repair first.
Sealing cracks for the purpose of lowering radon is a different act, and in Illinois it falls under mitigation. We do not describe our crack repair that way, quote it that way or charge for it that way. If a homeowner asks us to seal the slab to fix a radon number, we decline and point them to a test and a mitigator.
Moisture comes first in a new basement
A dry-looking basement slab is not proof of a dry one. We run ASTM F1869 calcium chloride tests or ASTM F2170 in-situ relative humidity probes before coating, and the result decides whether the system needs a moisture-mitigation primer. Moisture is also the first warranty exclusion we read out, before the job is ever sold.
Outgassing and pinholes are the other risk on a basement slab, especially while the concrete is warming through the day. We schedule each coat against slab temperature and the dew point spread at the surface rather than a calendar date, so the film cures without bubbles drawn up out of the pores.
Testing for Radon and Calling a Licensed Mitigator
Test before the floor, and after
We suggest a radon test before we coat a Roscoe basement, and another after the work if the basement will be lived in. A test tells you something no flooring contractor can. A new floor is not a substitute for that number, and nobody should treat a fresh coating as a reason to skip one.
If the result comes back at or above 4.0 pCi/L, the next call is to a licensed radon mitigator. In a home with a passive system, activating the existing pipe is the step the statute assigns to them, and an active system has to meet 32 Illinois Administrative Code 422. We plan our edges around whatever they install.
Who issues a permit in Roscoe
Coating a floor and replacing one are different questions, so we ask before we schedule. The village’s own permit page says the Village of Roscoe handles a permit when the property’s tax bill lists the village; otherwise Winnebago County Planning and Zoning handles it, at 815-319-4350. We check the tax bill first, then make the call.
Illinois paperwork and a clean job site
Illinois licenses no flooring or coatings contractor, so the protection comes from paperwork. Every Illinois job over $1,000 gets the written contract and consumer rights pamphlet the Illinois Home Repair and Remodeling Act requires. Our coatings meet the architectural coating VOC limits in the state’s Part 223 rules, which bind the applicator as well as the maker.
Grinding dust is collected at the grinder, and slurry never gets washed toward a street drain or the Rock River. For a basement in one of Roscoe’s newer subdivisions, the result is a clean room, a floor finished around the radon pipe and sump lid, and a written record of what was installed and how thick it went down.
- 20+ Years in Concrete Coatings
- Moisture Testing in Every Scope
- Free Written Estimates